
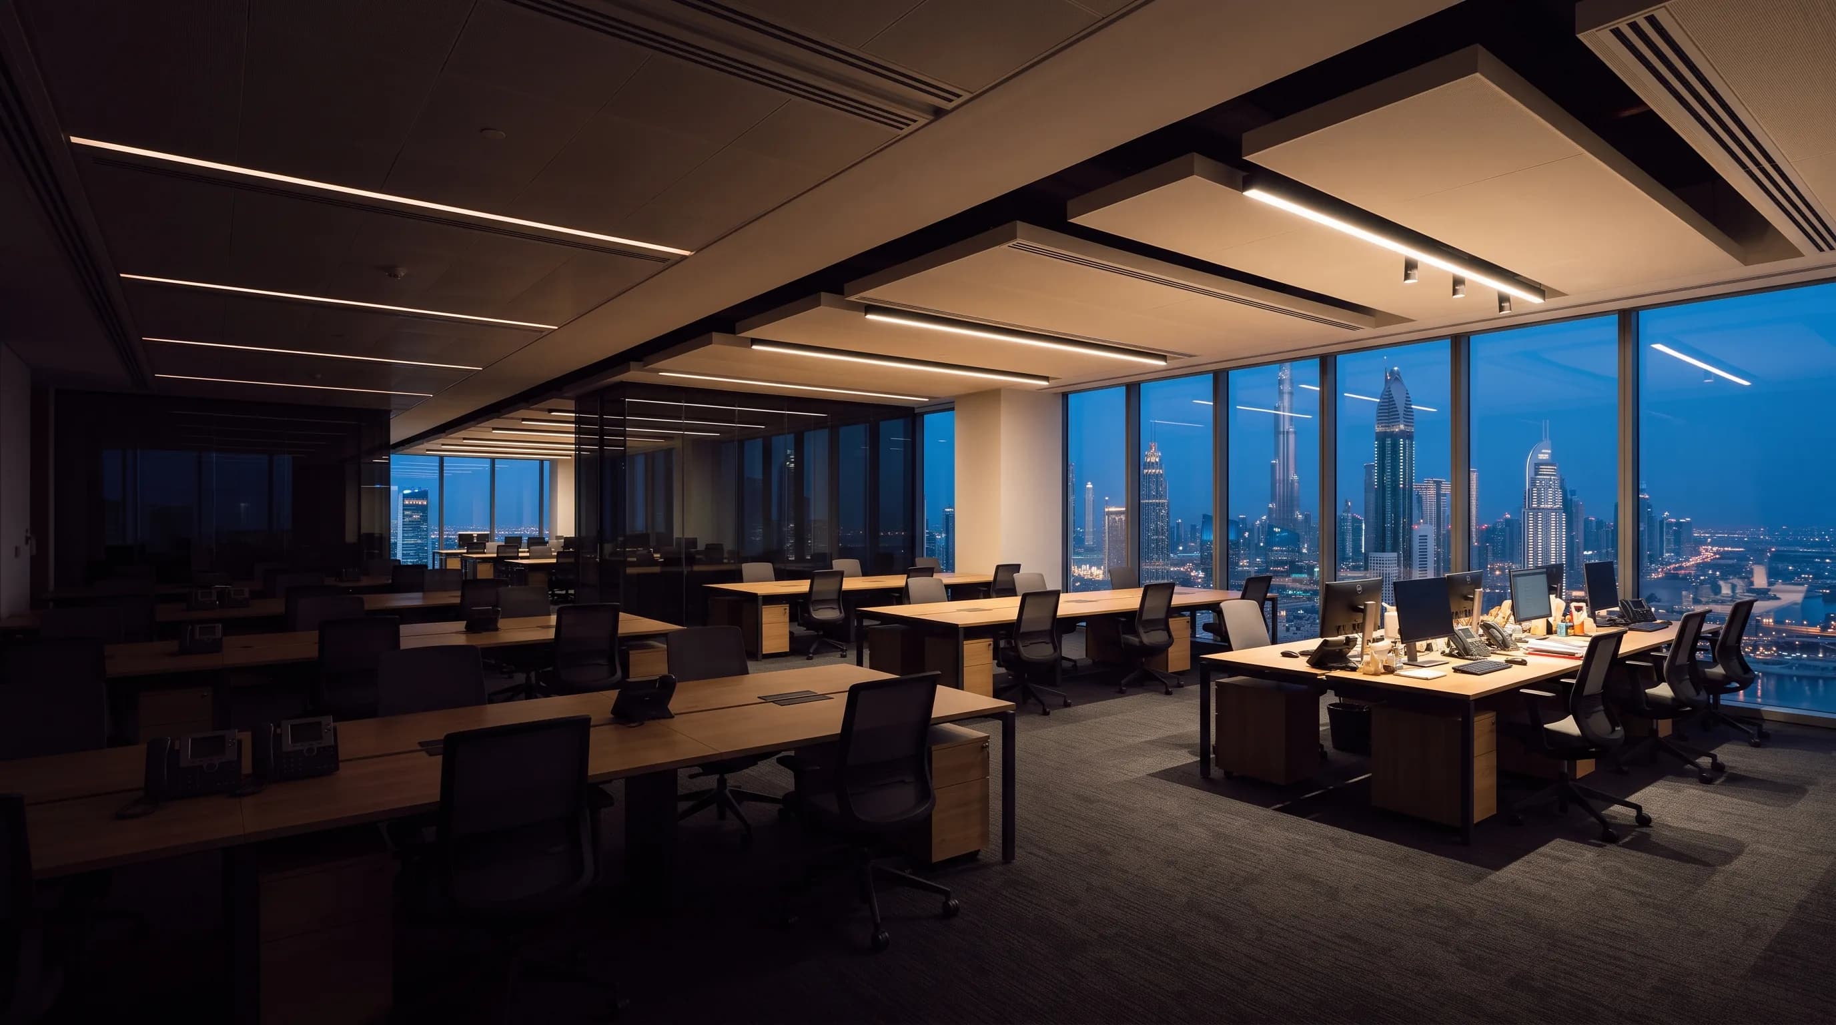
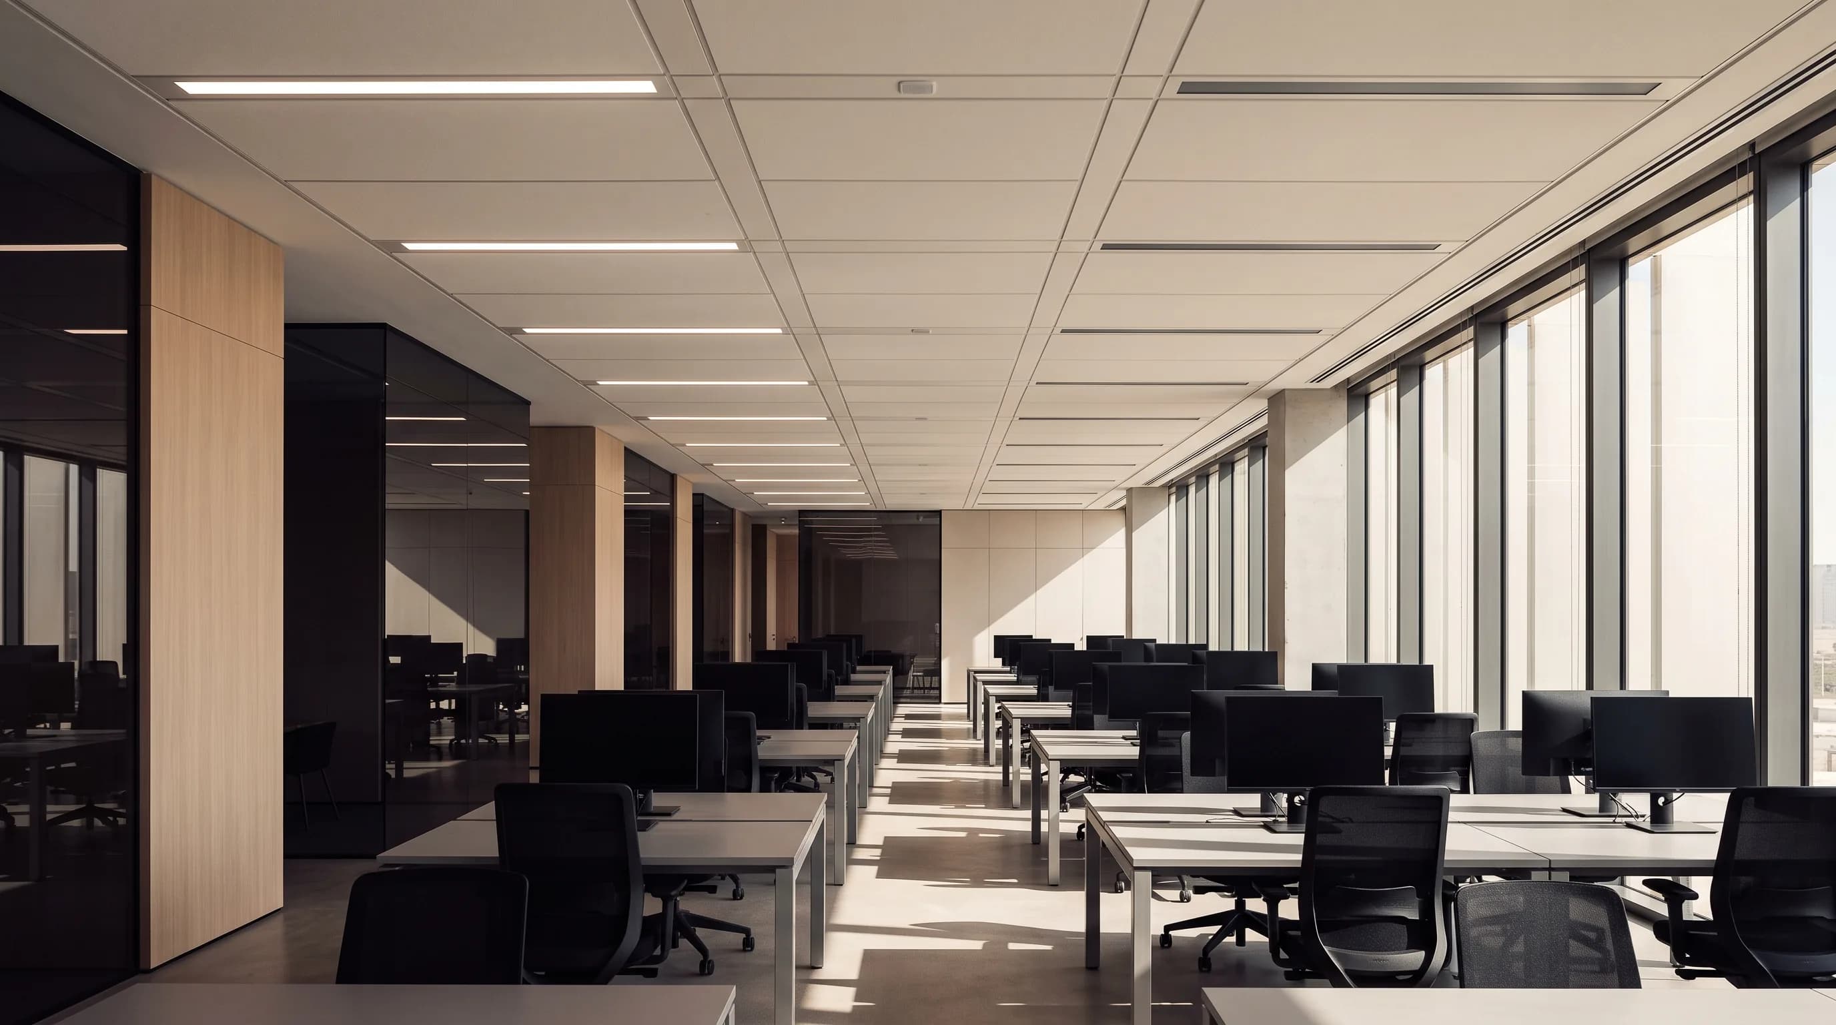
- Lighting energy reduction
- 22–35%Lighting energy reduction
- Native BMS integration
- BACnetNative BMS integration
- Consumption reporting
- Per-zoneConsumption reporting
The brief
Commercial automation is judged on operating cost and on the help-desk ticket count. A system that saves energy but generates a daily complaint about a meeting room being cold has failed.
We instrument first: occupancy, temperature, and consumption per zone, visible to the facilities team. Optimisation follows from data rather than assumption, and every automated decision can be explained to the person who has to answer for it.
Scope
What's included.
Specified as one scope with one point of accountability, or broken out if another contractor already holds part of it.
Occupancy-driven lighting
Presence and daylight sensing per zone, with manual override that persists for a sensible period rather than resetting in ninety seconds.
Zoned HVAC control
Per-floor and per-orientation zoning integrated with the base-build BMS over BACnet or Modbus.
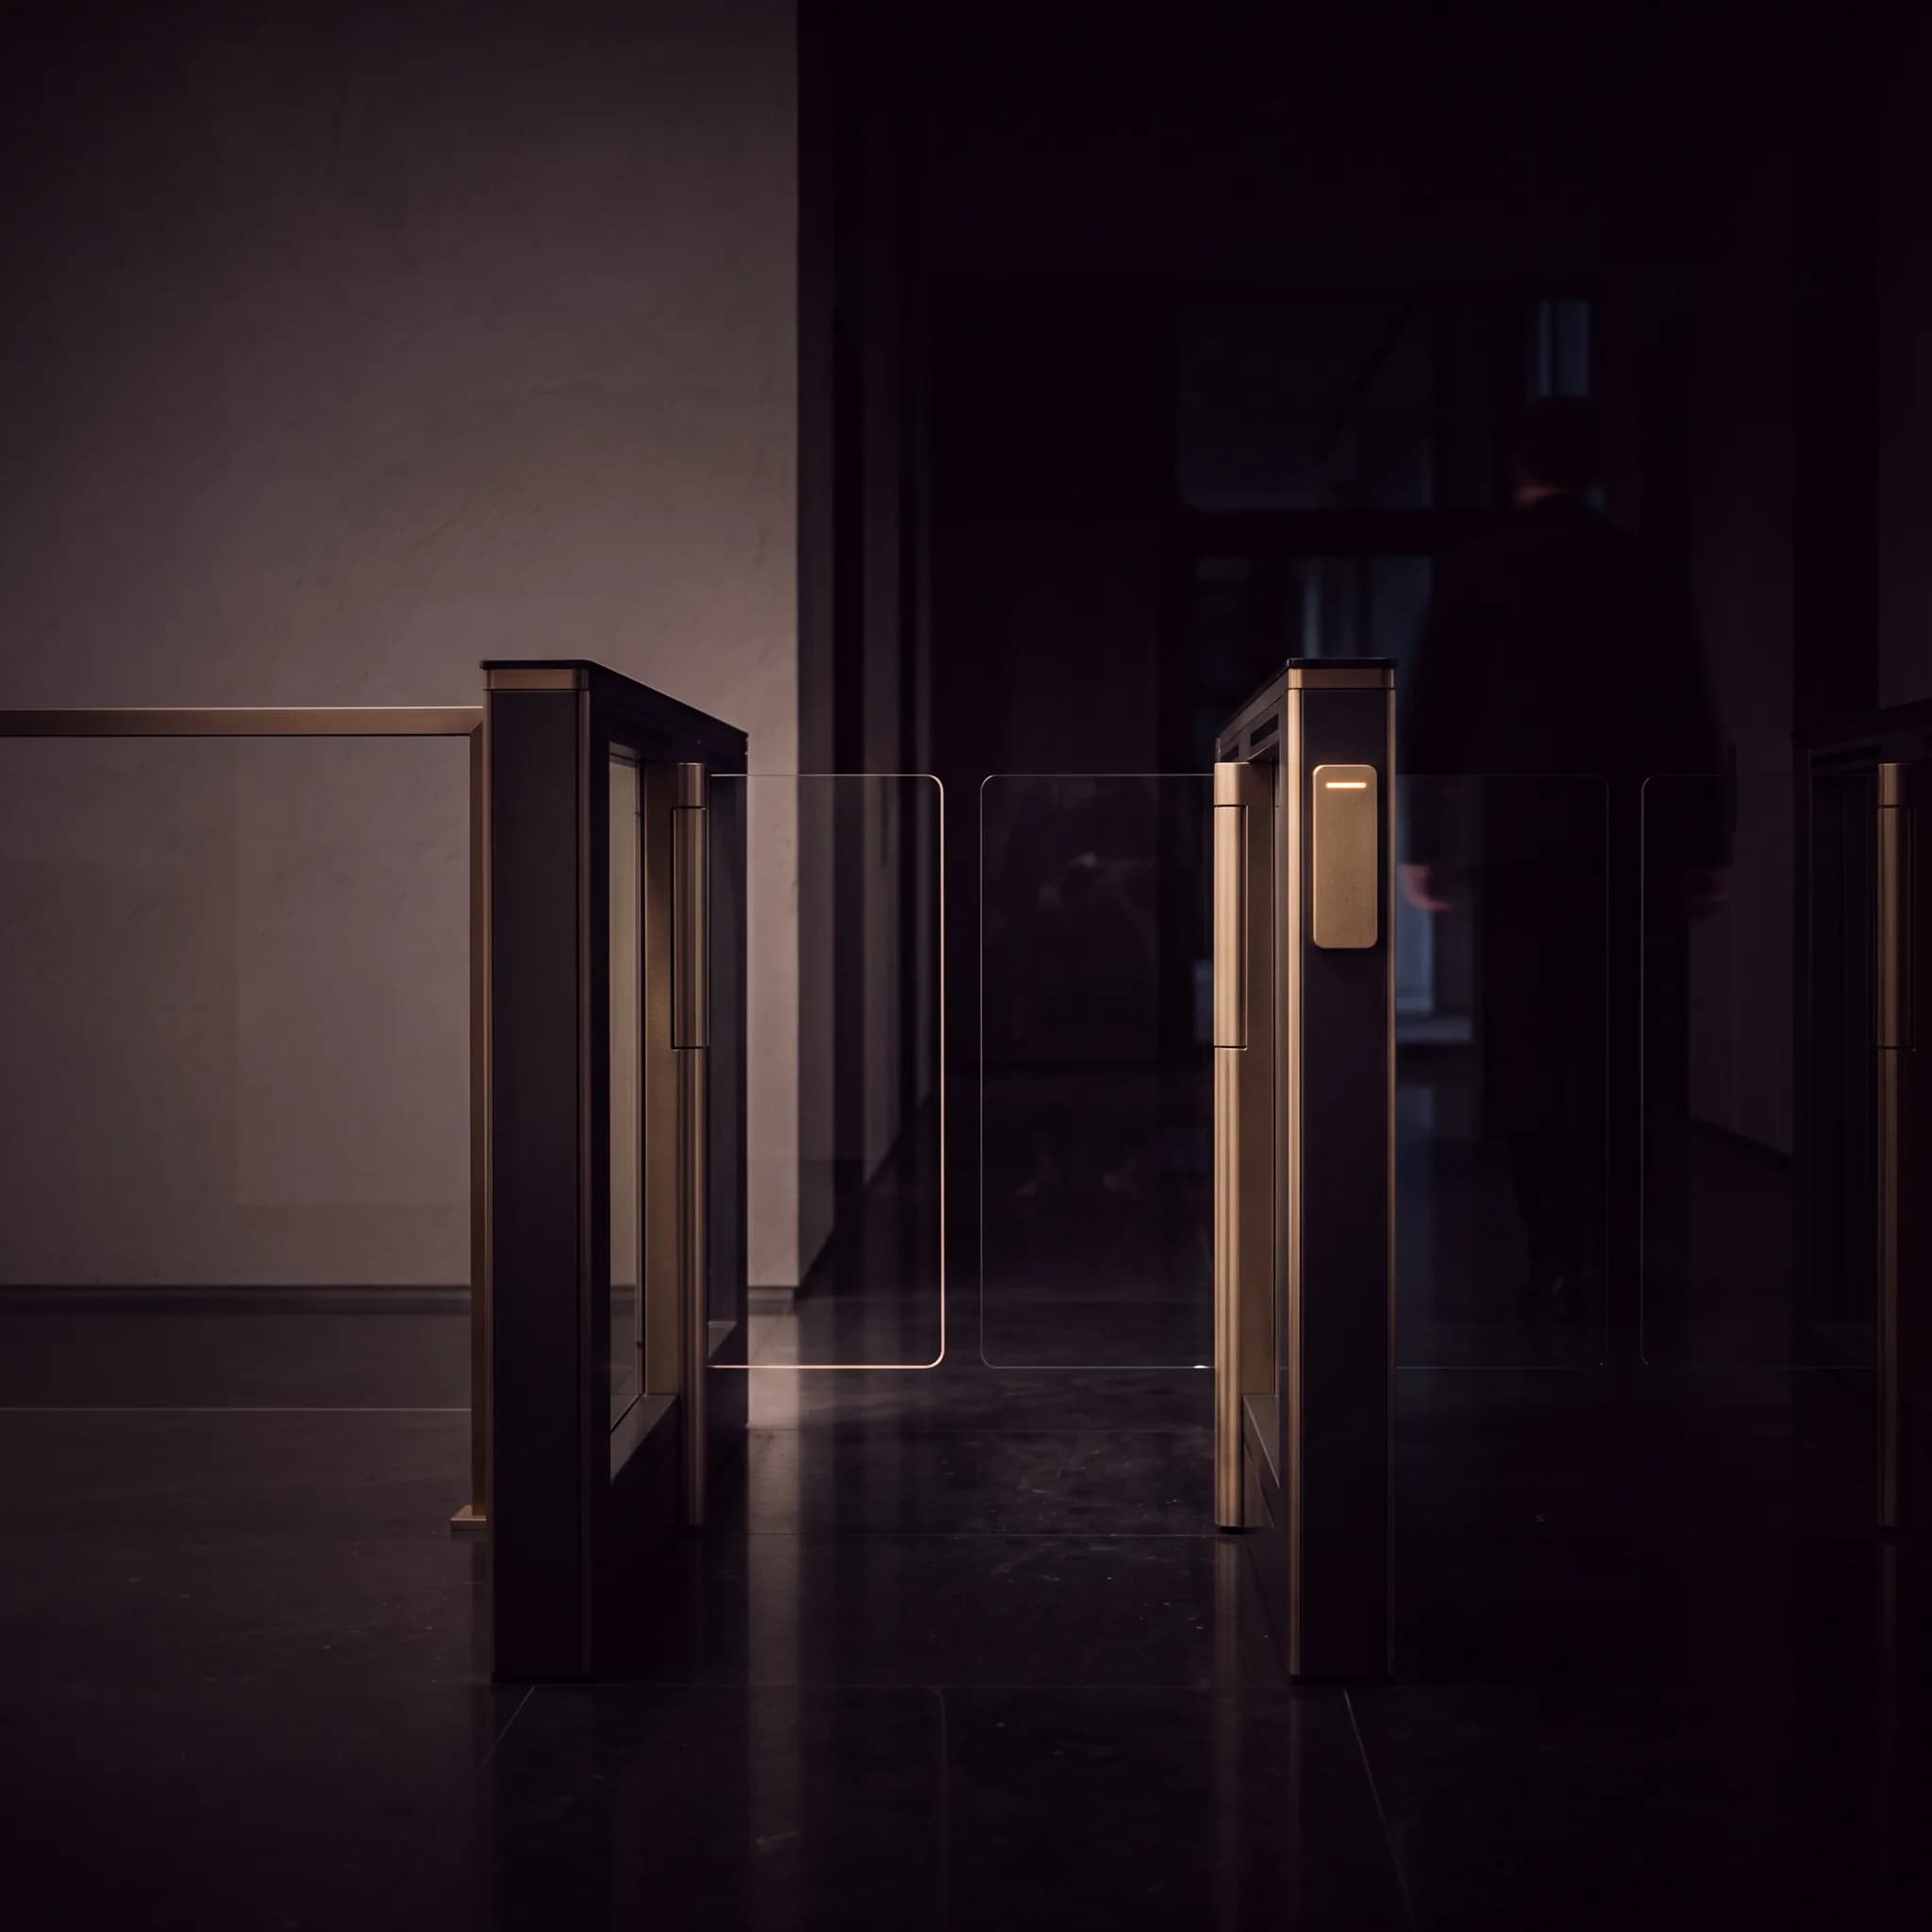
Access control
Card and mobile credentials, visitor passes with expiry, and door-by-door audit reporting.
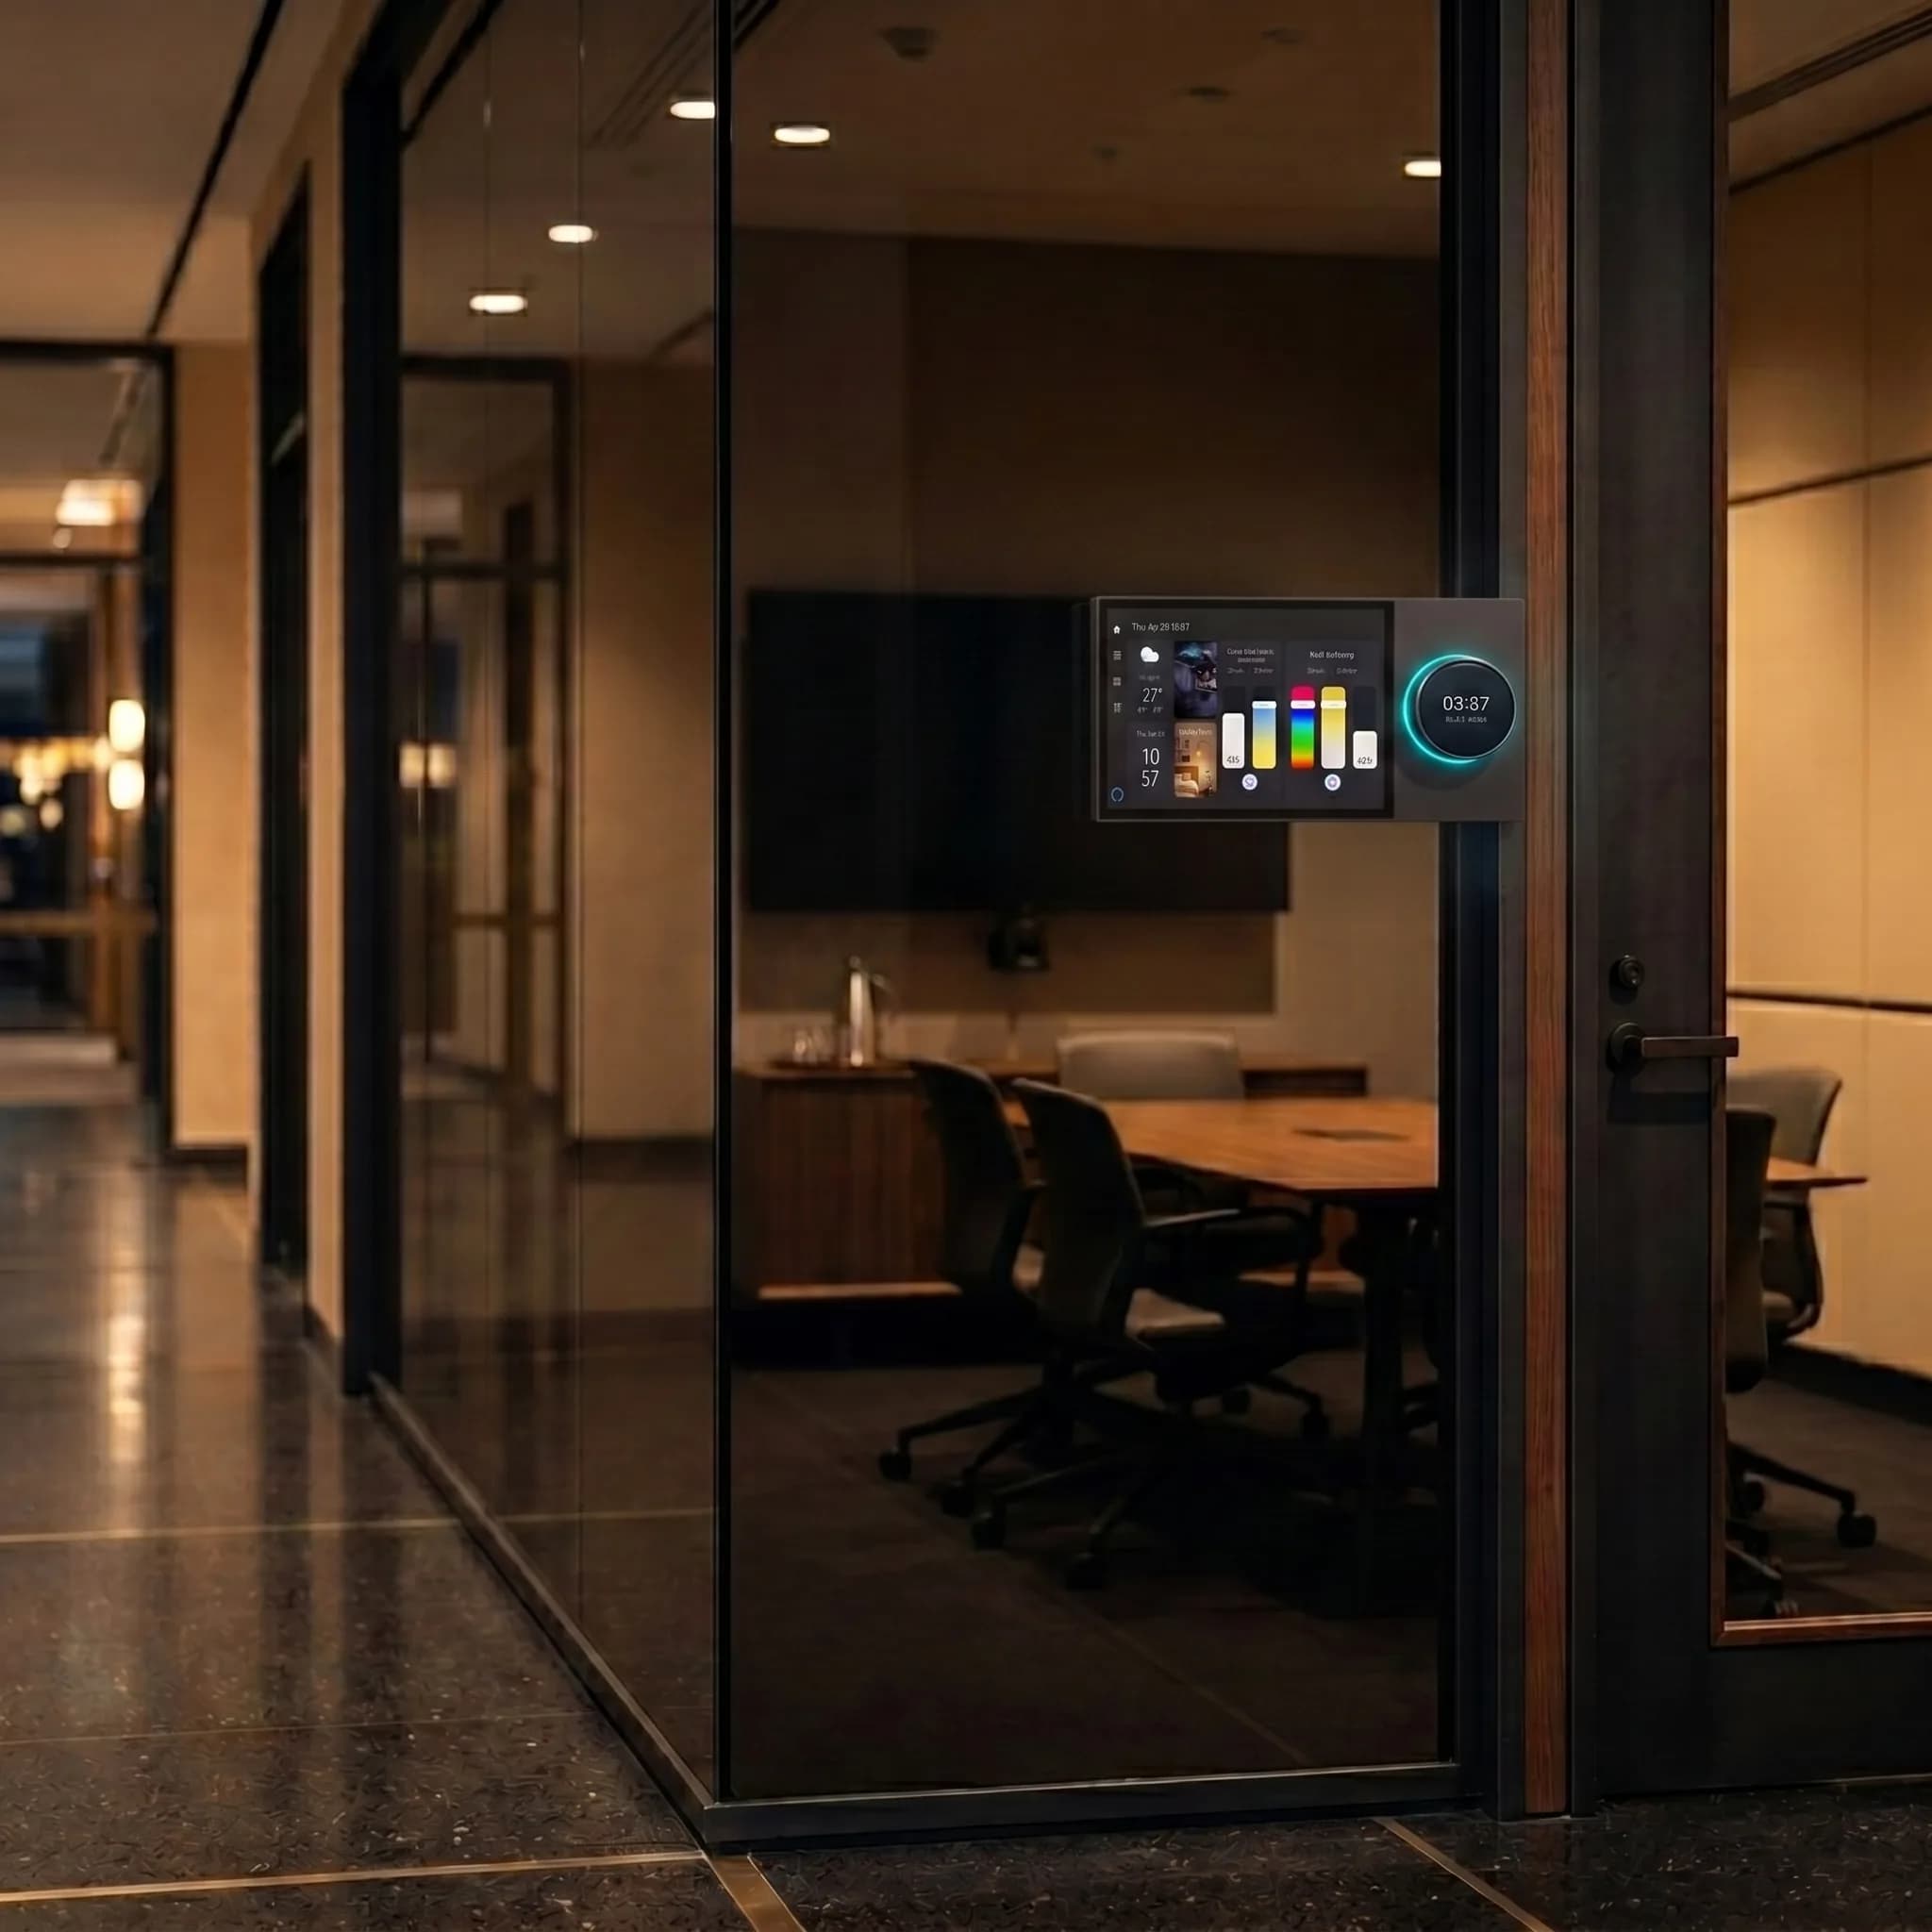
Meeting room systems
Room booking panels, one-touch presentation, and occupancy release when a booked room stays empty.
Energy reporting
Consumption by floor, zone, and system, all exportable for sustainability reporting.
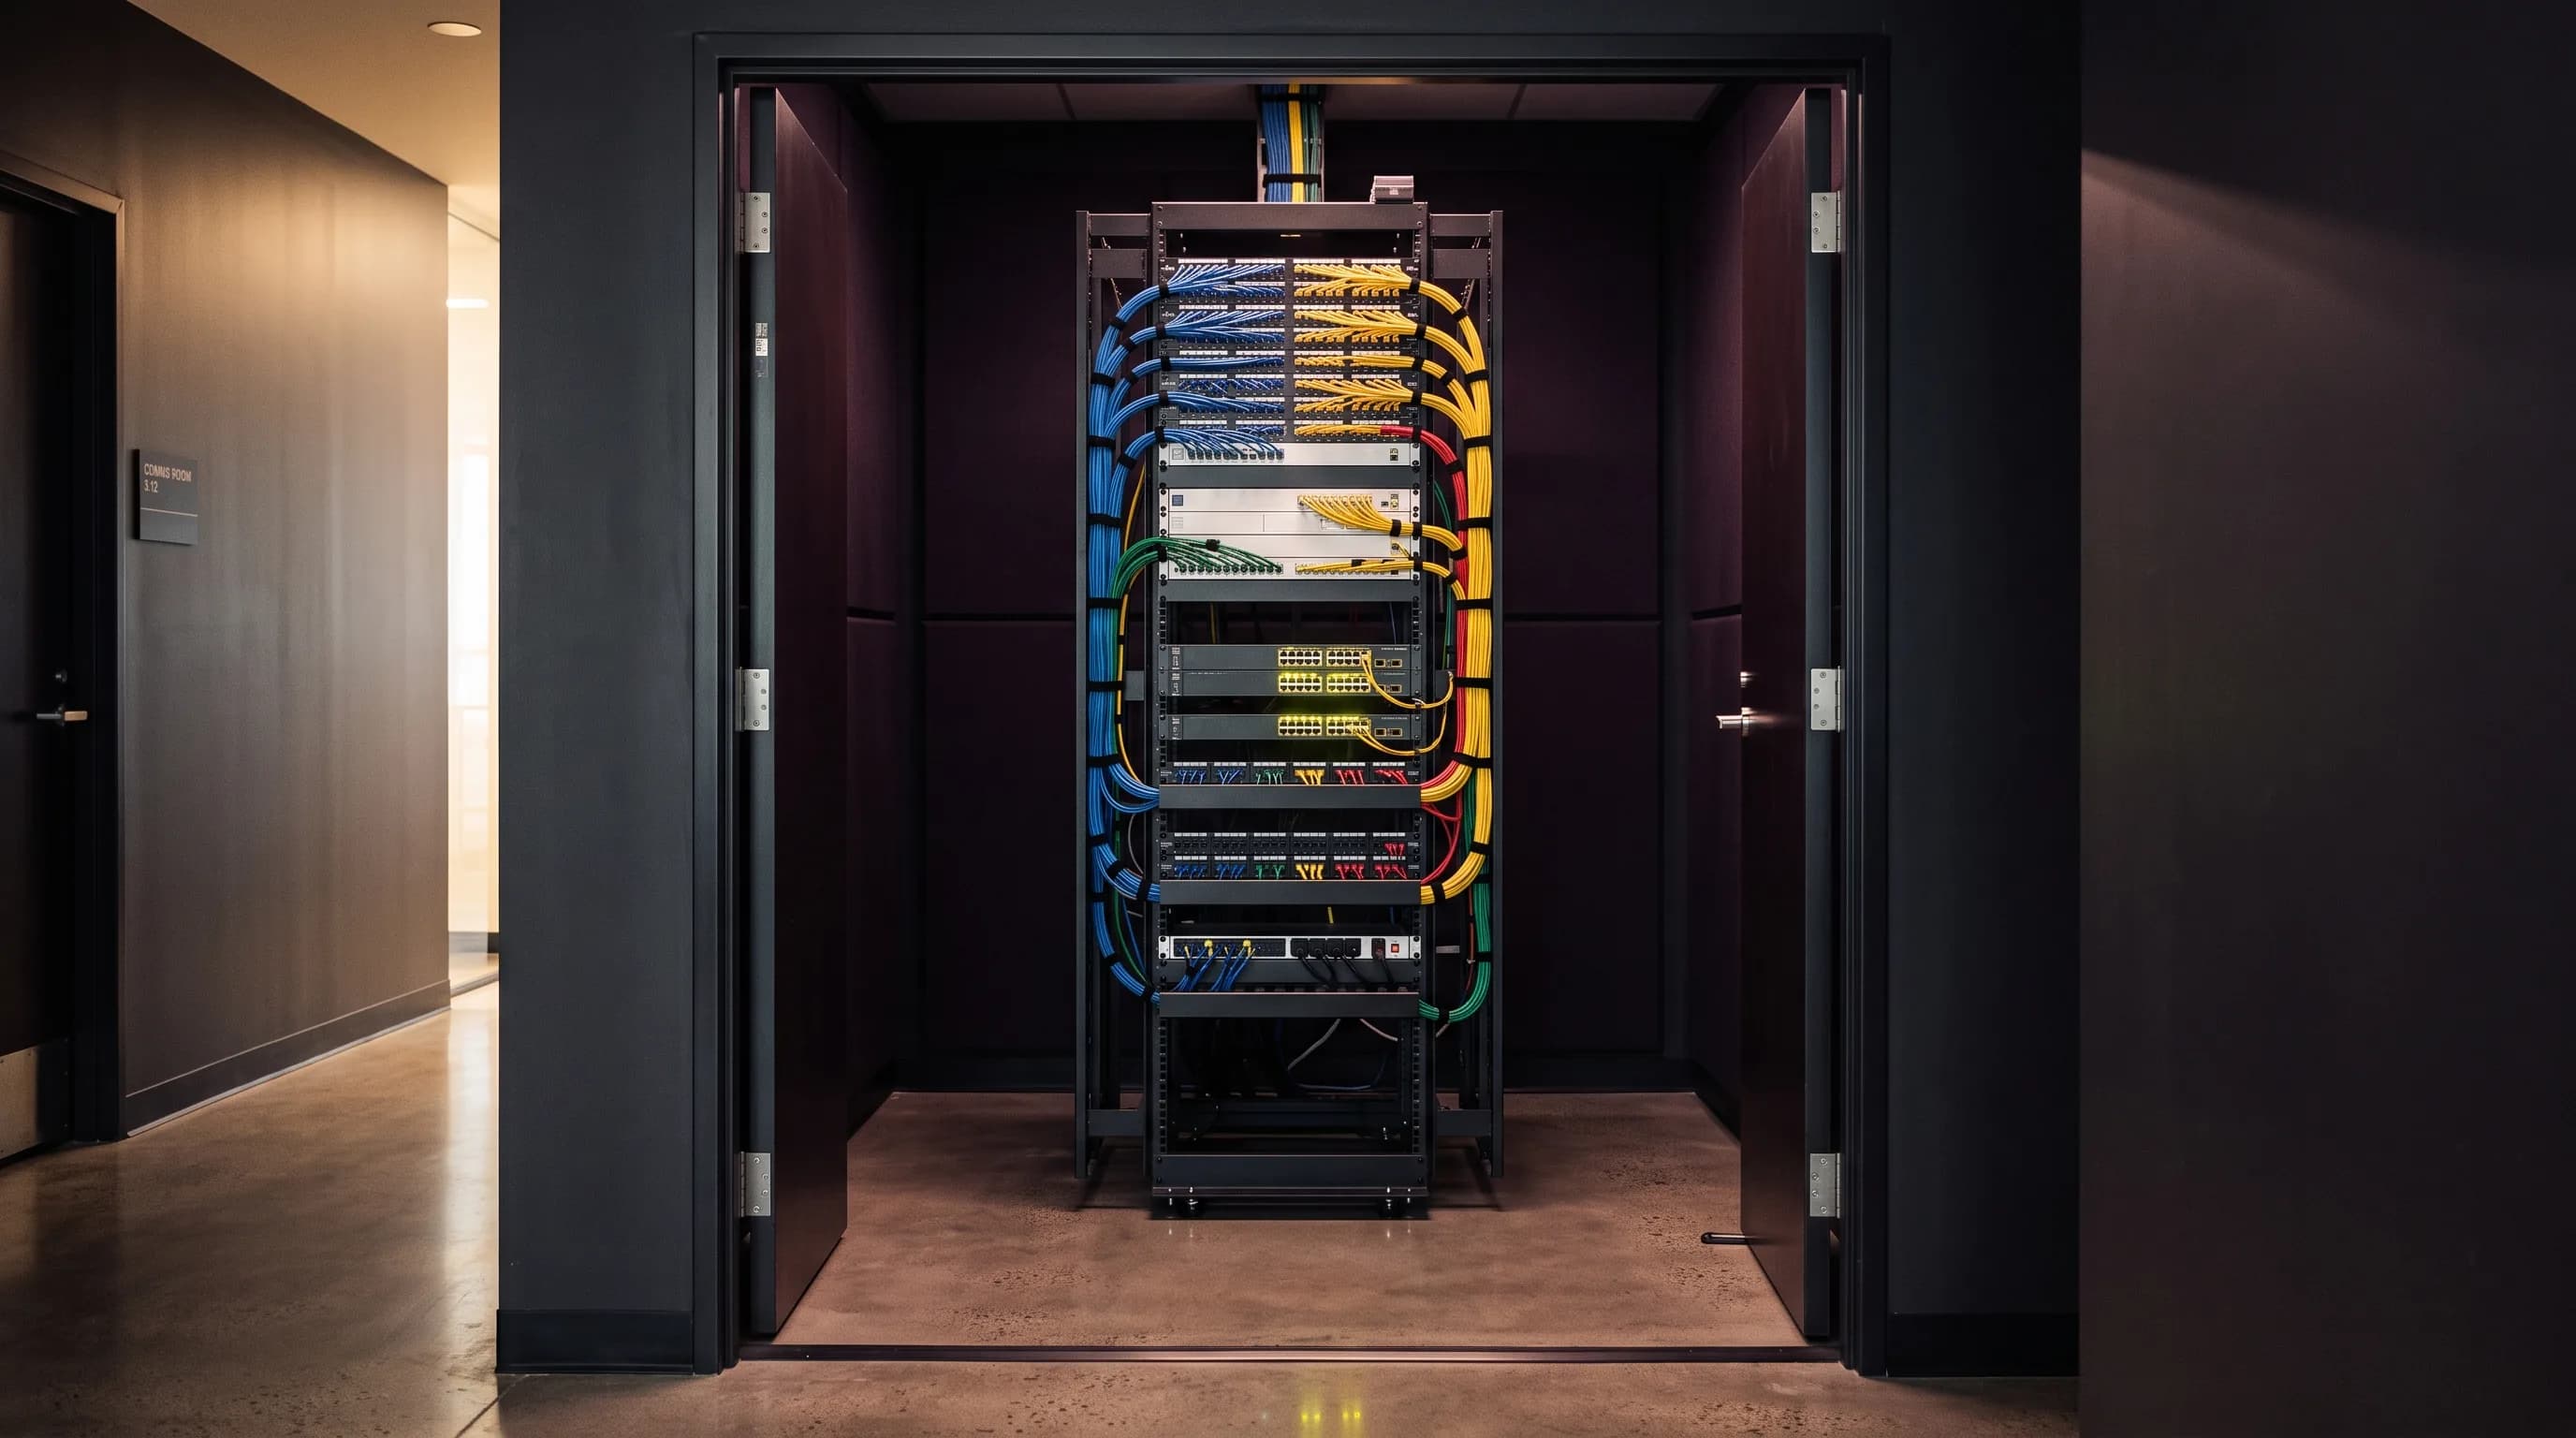
Network & IT
Structured cabling, managed switching, and segmented VLANs keeping building systems off the corporate network.
Process
How the project runs.
The same engineers carry the project from consultation to handover. Nothing is subcontracted at the point where it matters.
- 01
Consultation
We walk the property or the drawings with you, establish how the space is actually used, and agree what the system must do before any product is named.
- 02
Design & specification
You receive a room-by-room schedule, a single-line diagram, and a fixed-price proposal. No allowances, no provisional sums.
- 03
First fix
Our engineers coordinate directly with the electrical and joinery contractors so containment, back boxes, and cable routes are right before plaster.
- 04
Commissioning
Every circuit is tested, every scene tuned on site against the real lighting, and the system is left documented rather than merely working.
- 05
Handover & care
A walkthrough with whoever lives there, a printed scene reference, and an ongoing support agreement with remote diagnostics.
Let's design your system.
Book a consultation with our certified engineers, or visit the experience centre to see the ecosystem running end to end.
Or call +971 50 455 5040 / +971 52 878 5858, Sat–Thu, 9:30–18:30 GST