
- One-push scene deployment
- Estate-wideOne-push scene deployment
- Typical lighting saving
- 25%+Typical lighting saving
- CCTV retention as standard
- 90 daysCCTV retention as standard
The brief
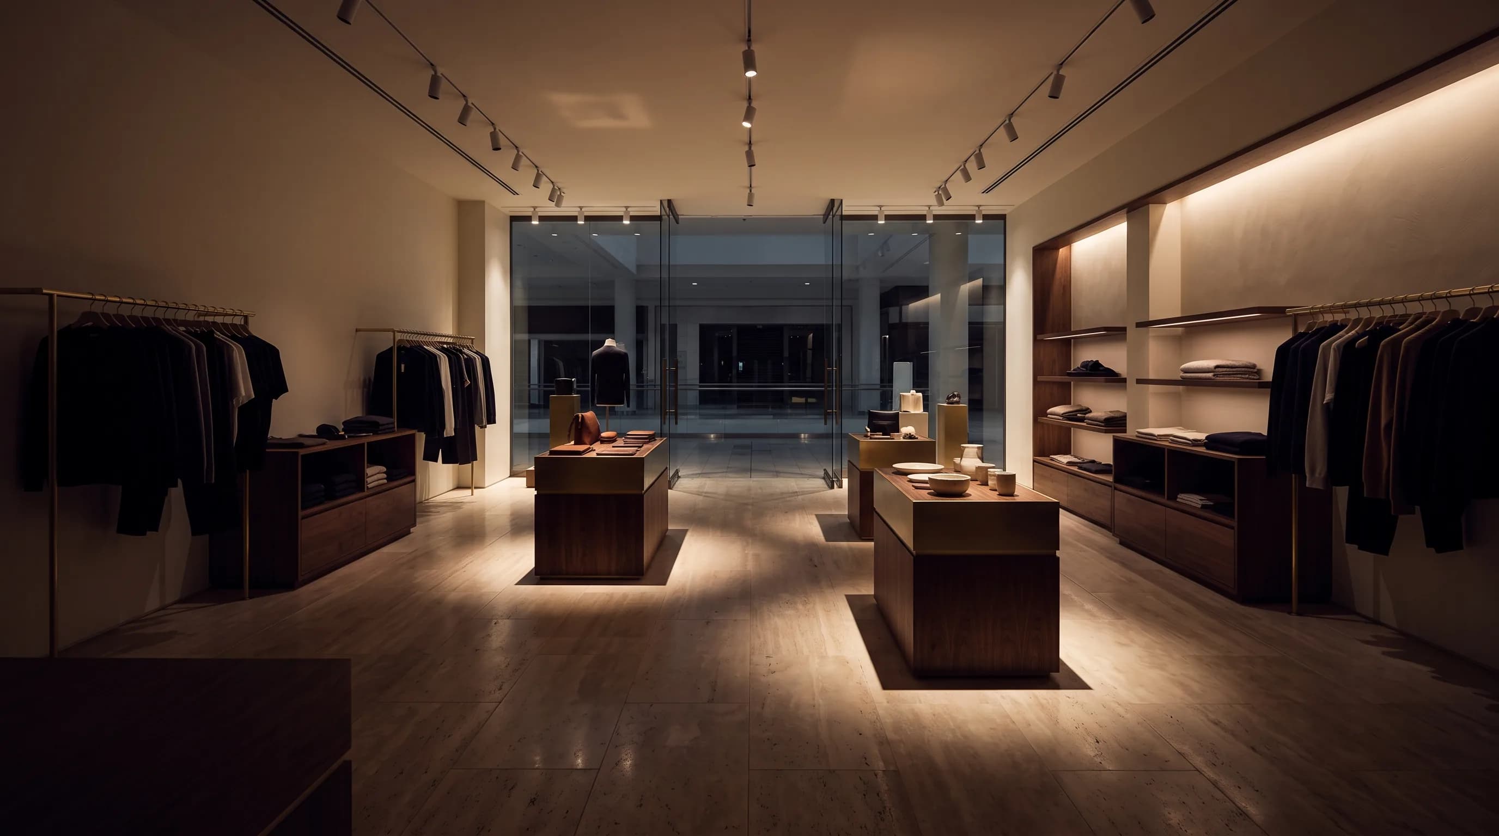
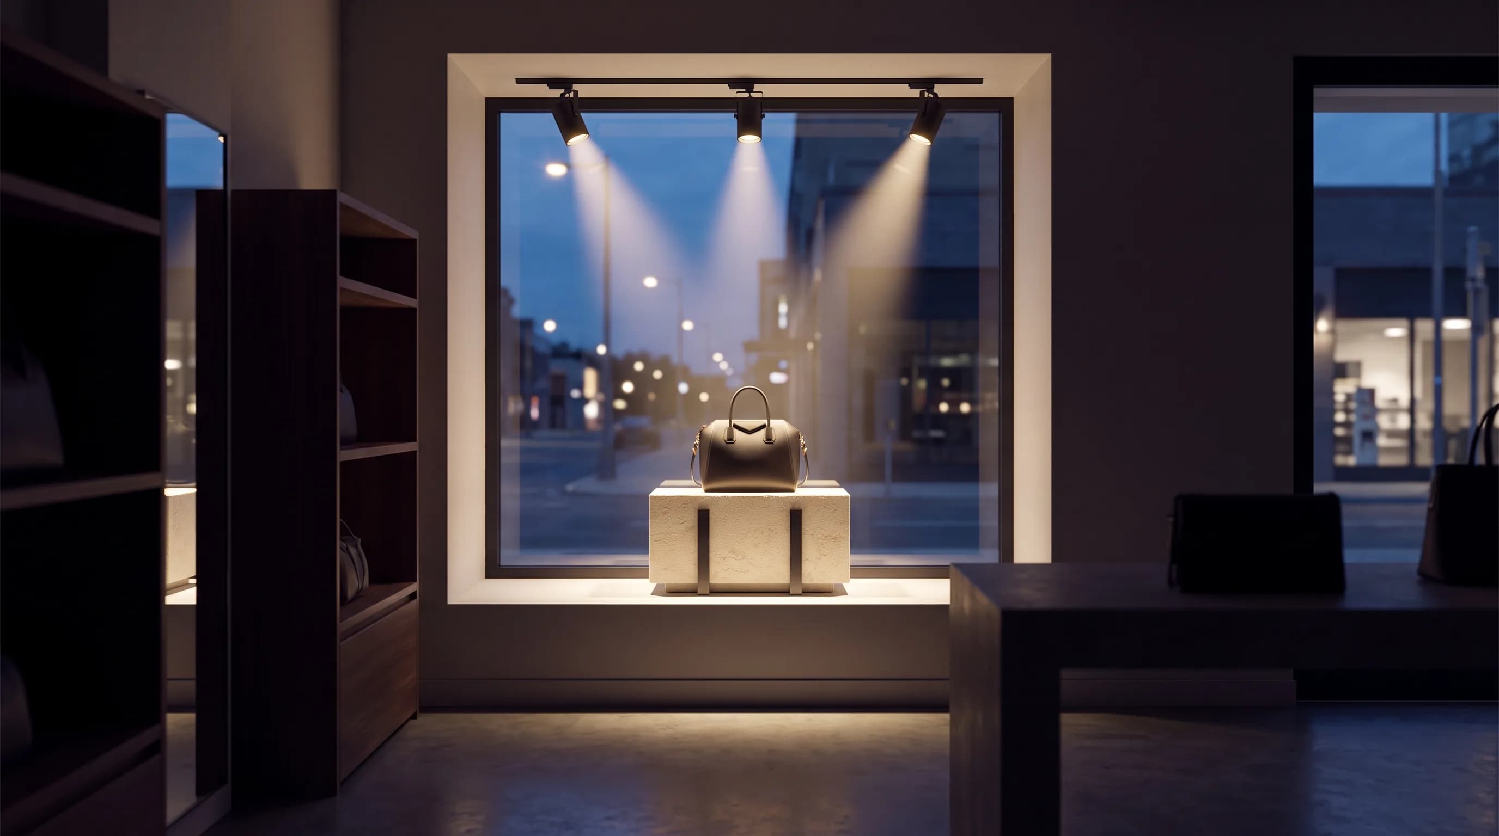
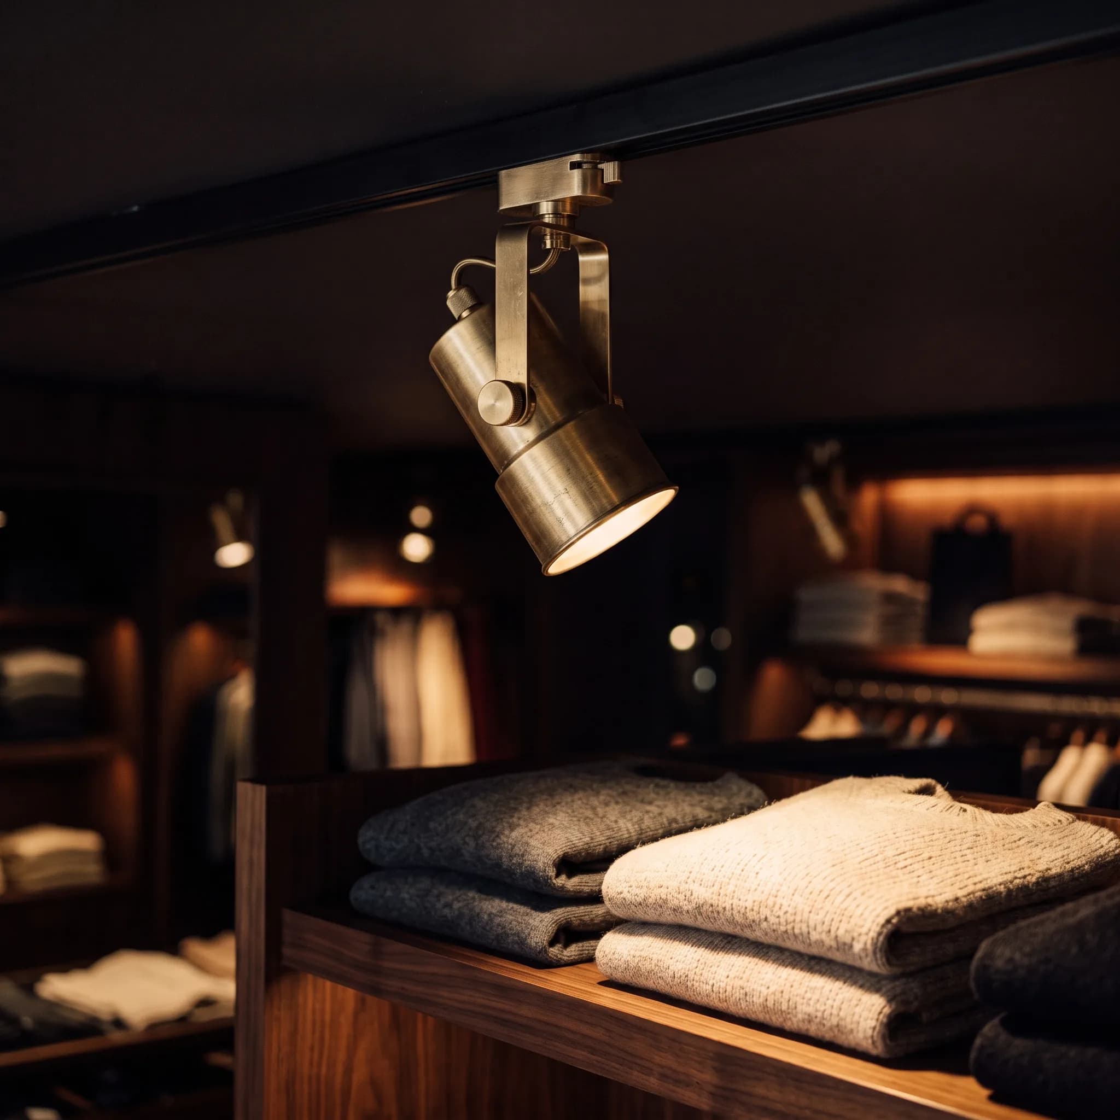
In retail, lighting is merchandising. The difference between a product that reads as premium and one that does not is often colour temperature and beam angle, not price.
We build scene sets around trading hours and campaign changes, then make them deployable across an estate so a seasonal change is pushed to thirty stores rather than programmed thirty times.
Scope
What's included.
Specified as one scope with one point of accountability, or broken out if another contractor already holds part of it.
Merchandising scenes
Window, feature, and general lighting on separate scenes, adjustable per campaign without recommissioning.
Trading-hour automation
Opening, trading, closing, and cleaning scenes on an astronomical clock, with manual override at the till.
Climate at the threshold
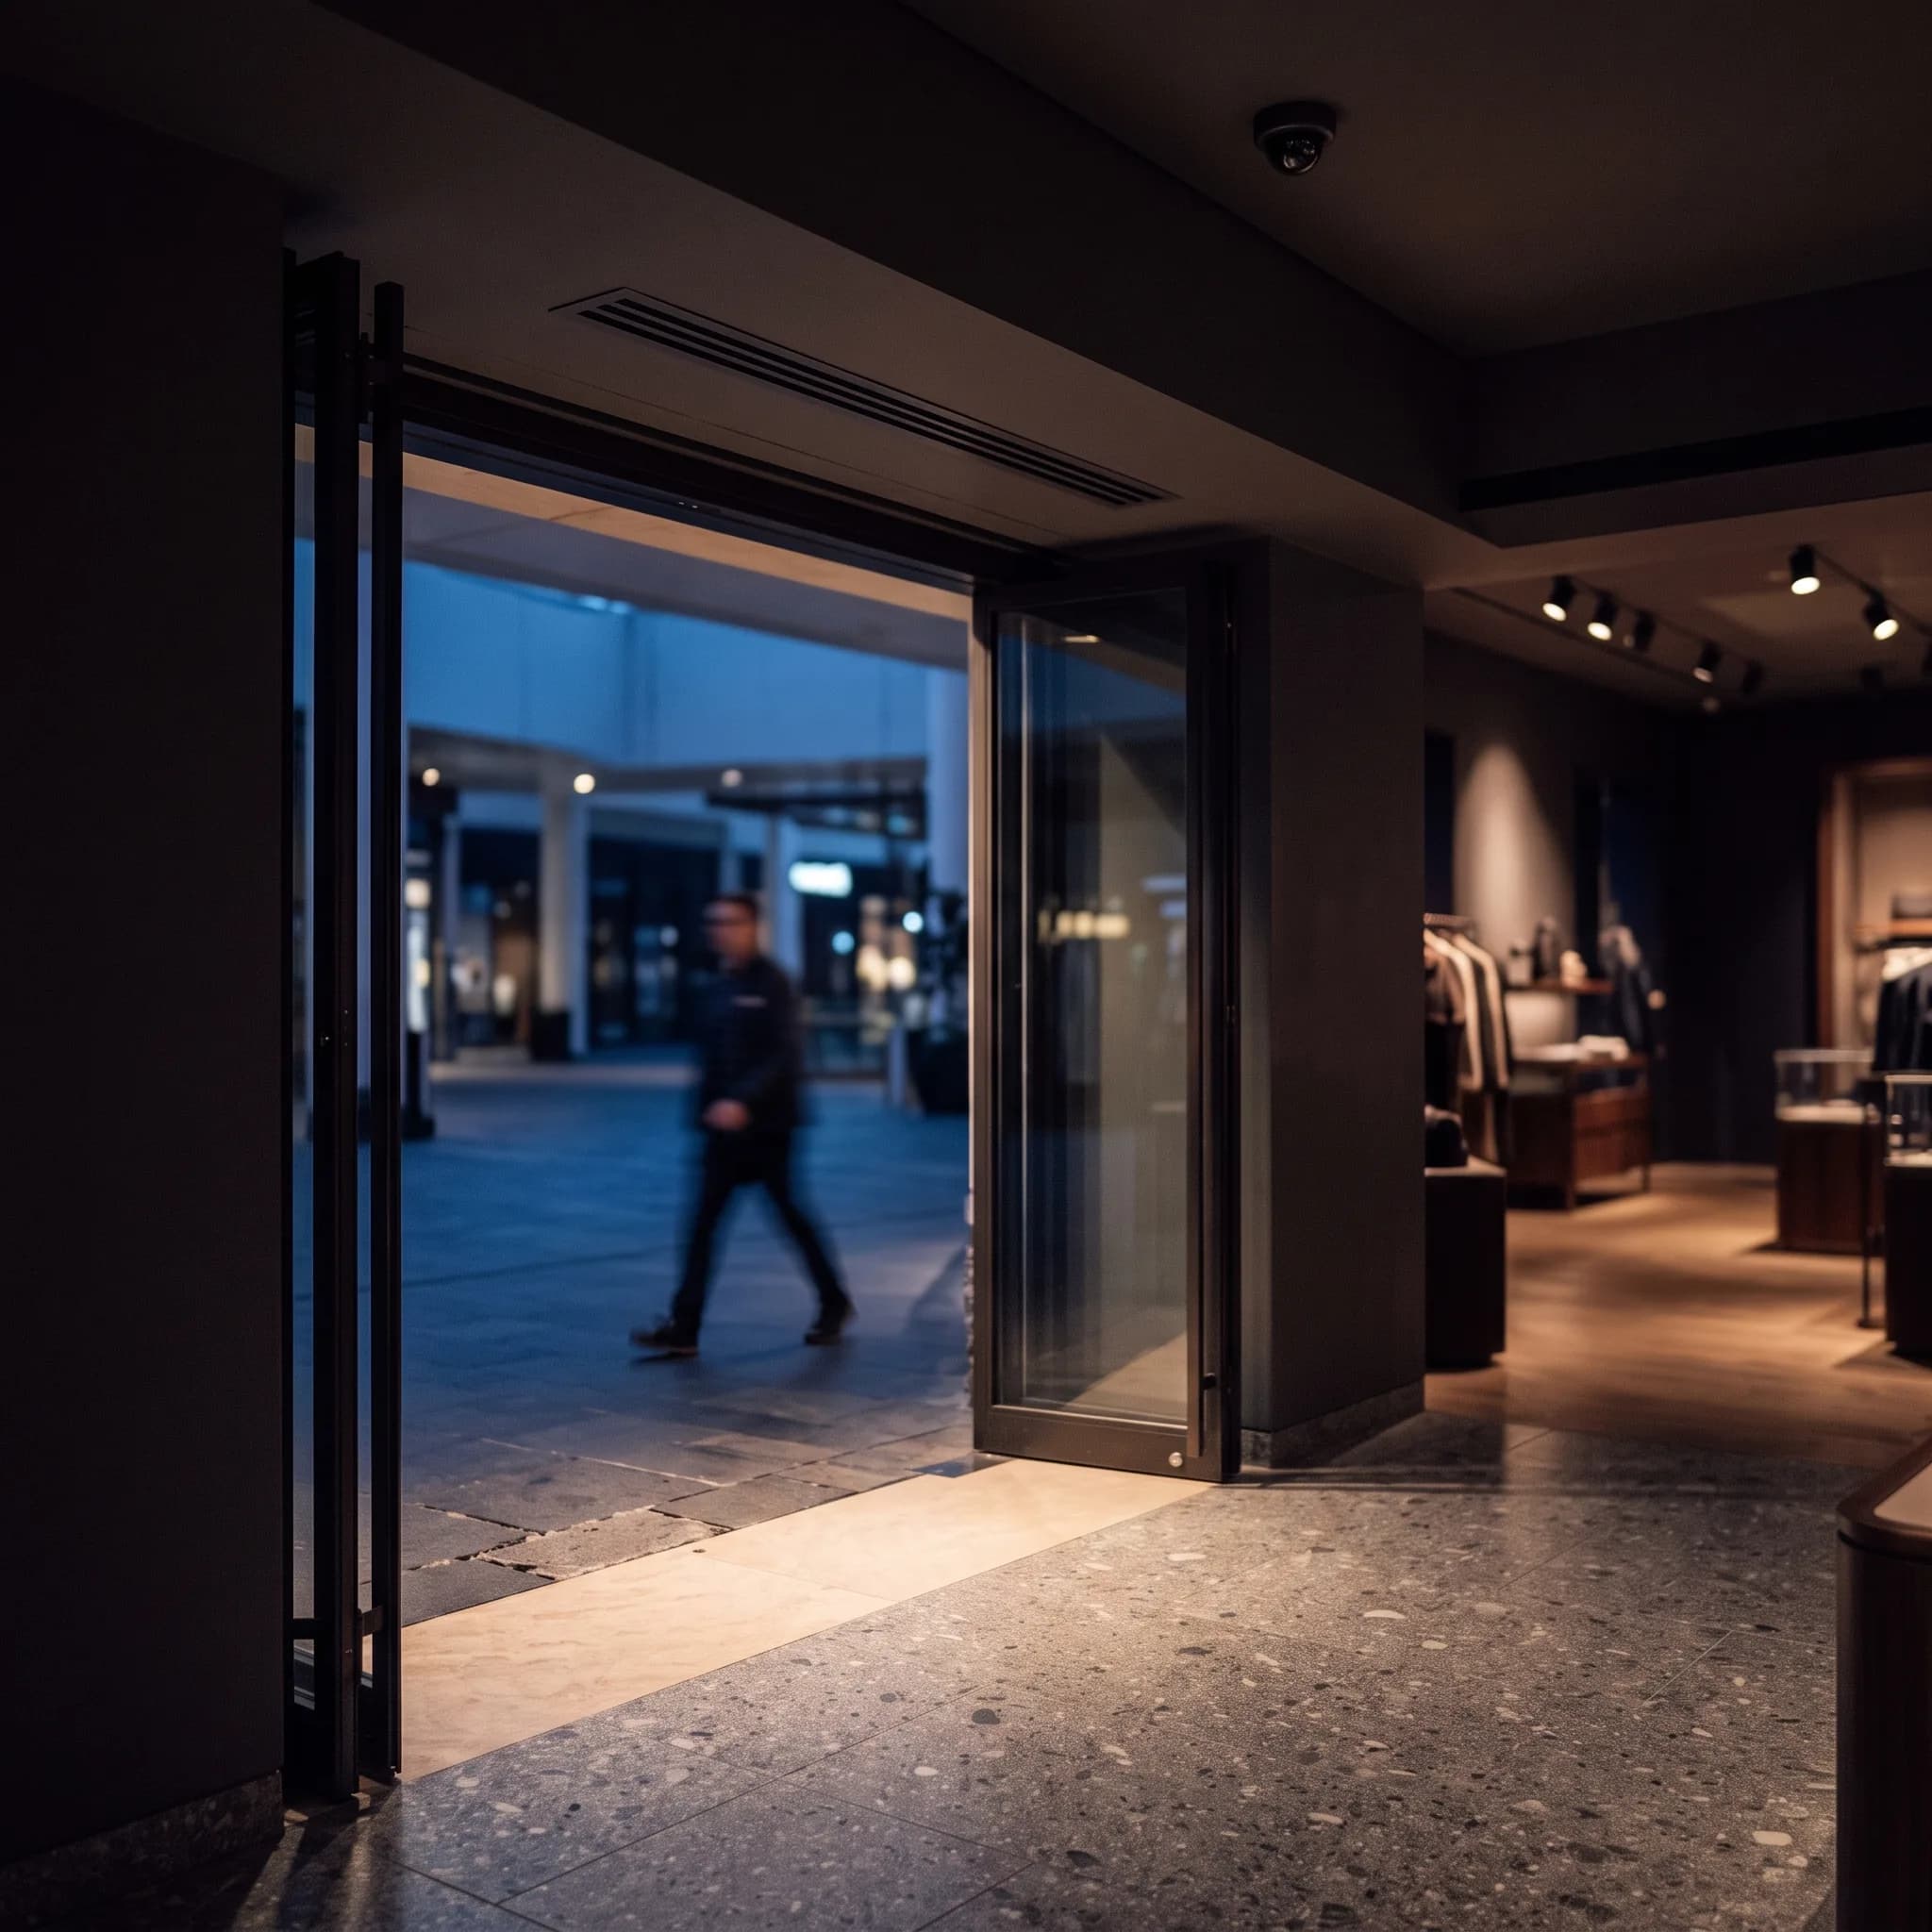
Entrance zoning and air curtain control, which is where most retail cooling is lost.
Security & loss prevention
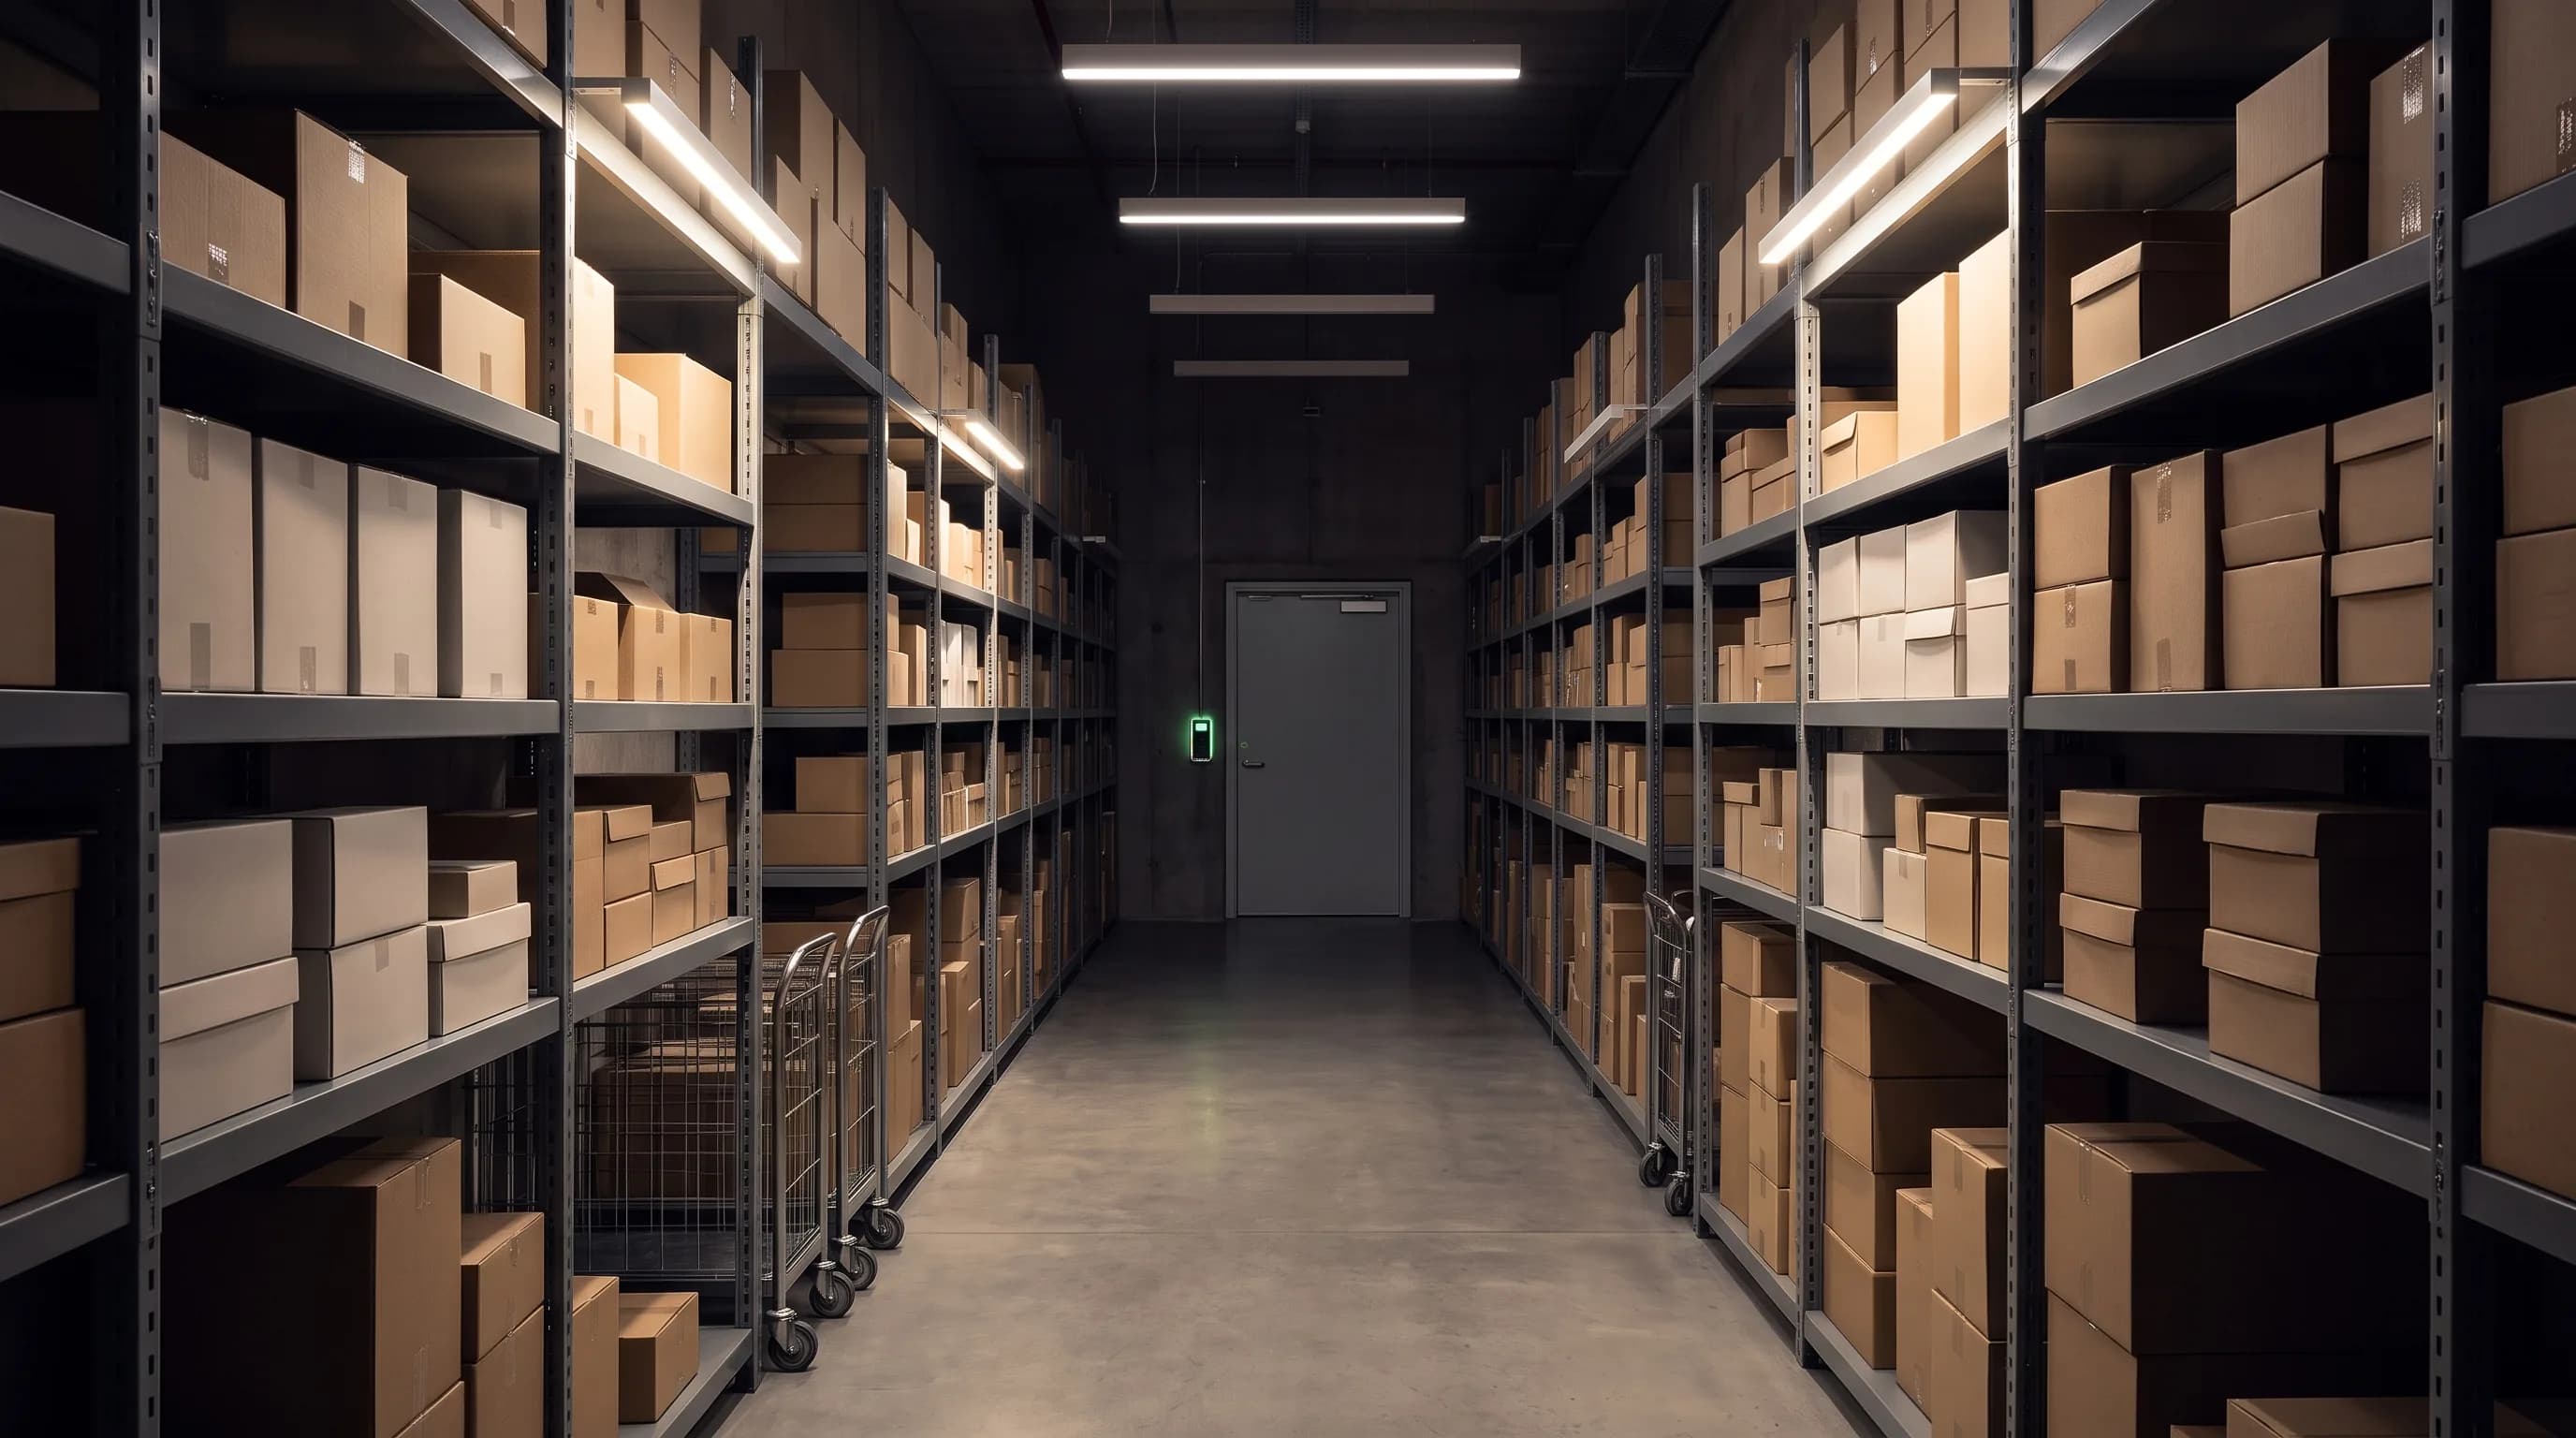
CCTV with retention meeting insurer requirements, and door contacts tied to the alarm schedule.
Estate-wide rollout
One configuration deployed to every store, with per-site variation handled by exception rather than by rebuild.
Back-of-house
Stockroom lighting on presence, cold-store monitoring, and staff access control.
Process
How the project runs.
The same engineers carry the project from consultation to handover. Nothing is subcontracted at the point where it matters.
- 01
Consultation
We walk the property or the drawings with you, establish how the space is actually used, and agree what the system must do before any product is named.
- 02
Design & specification
You receive a room-by-room schedule, a single-line diagram, and a fixed-price proposal. No allowances, no provisional sums.
- 03
First fix
Our engineers coordinate directly with the electrical and joinery contractors so containment, back boxes, and cable routes are right before plaster.
- 04
Commissioning
Every circuit is tested, every scene tuned on site against the real lighting, and the system is left documented rather than merely working.
- 05
Handover & care
A walkthrough with whoever lives there, a printed scene reference, and an ongoing support agreement with remote diagnostics.
Let's design your system.
Book a consultation with our certified engineers, or visit the experience centre to see the ecosystem running end to end.
Or call +971 50 455 5040 / +971 52 878 5858, Sat–Thu, 9:30–18:30 GST