
- Typical cooling reduction
- 18–30%Typical cooling reduction
- App for the whole residence
- 1App for the whole residence
- Response under a care agreement
- < 4hResponse under a care agreement
The brief
A private residence is the hardest brief in automation because it is judged by people who did not choose the system and will not read a manual. The measure of success is that a guest can turn on a light without asking.
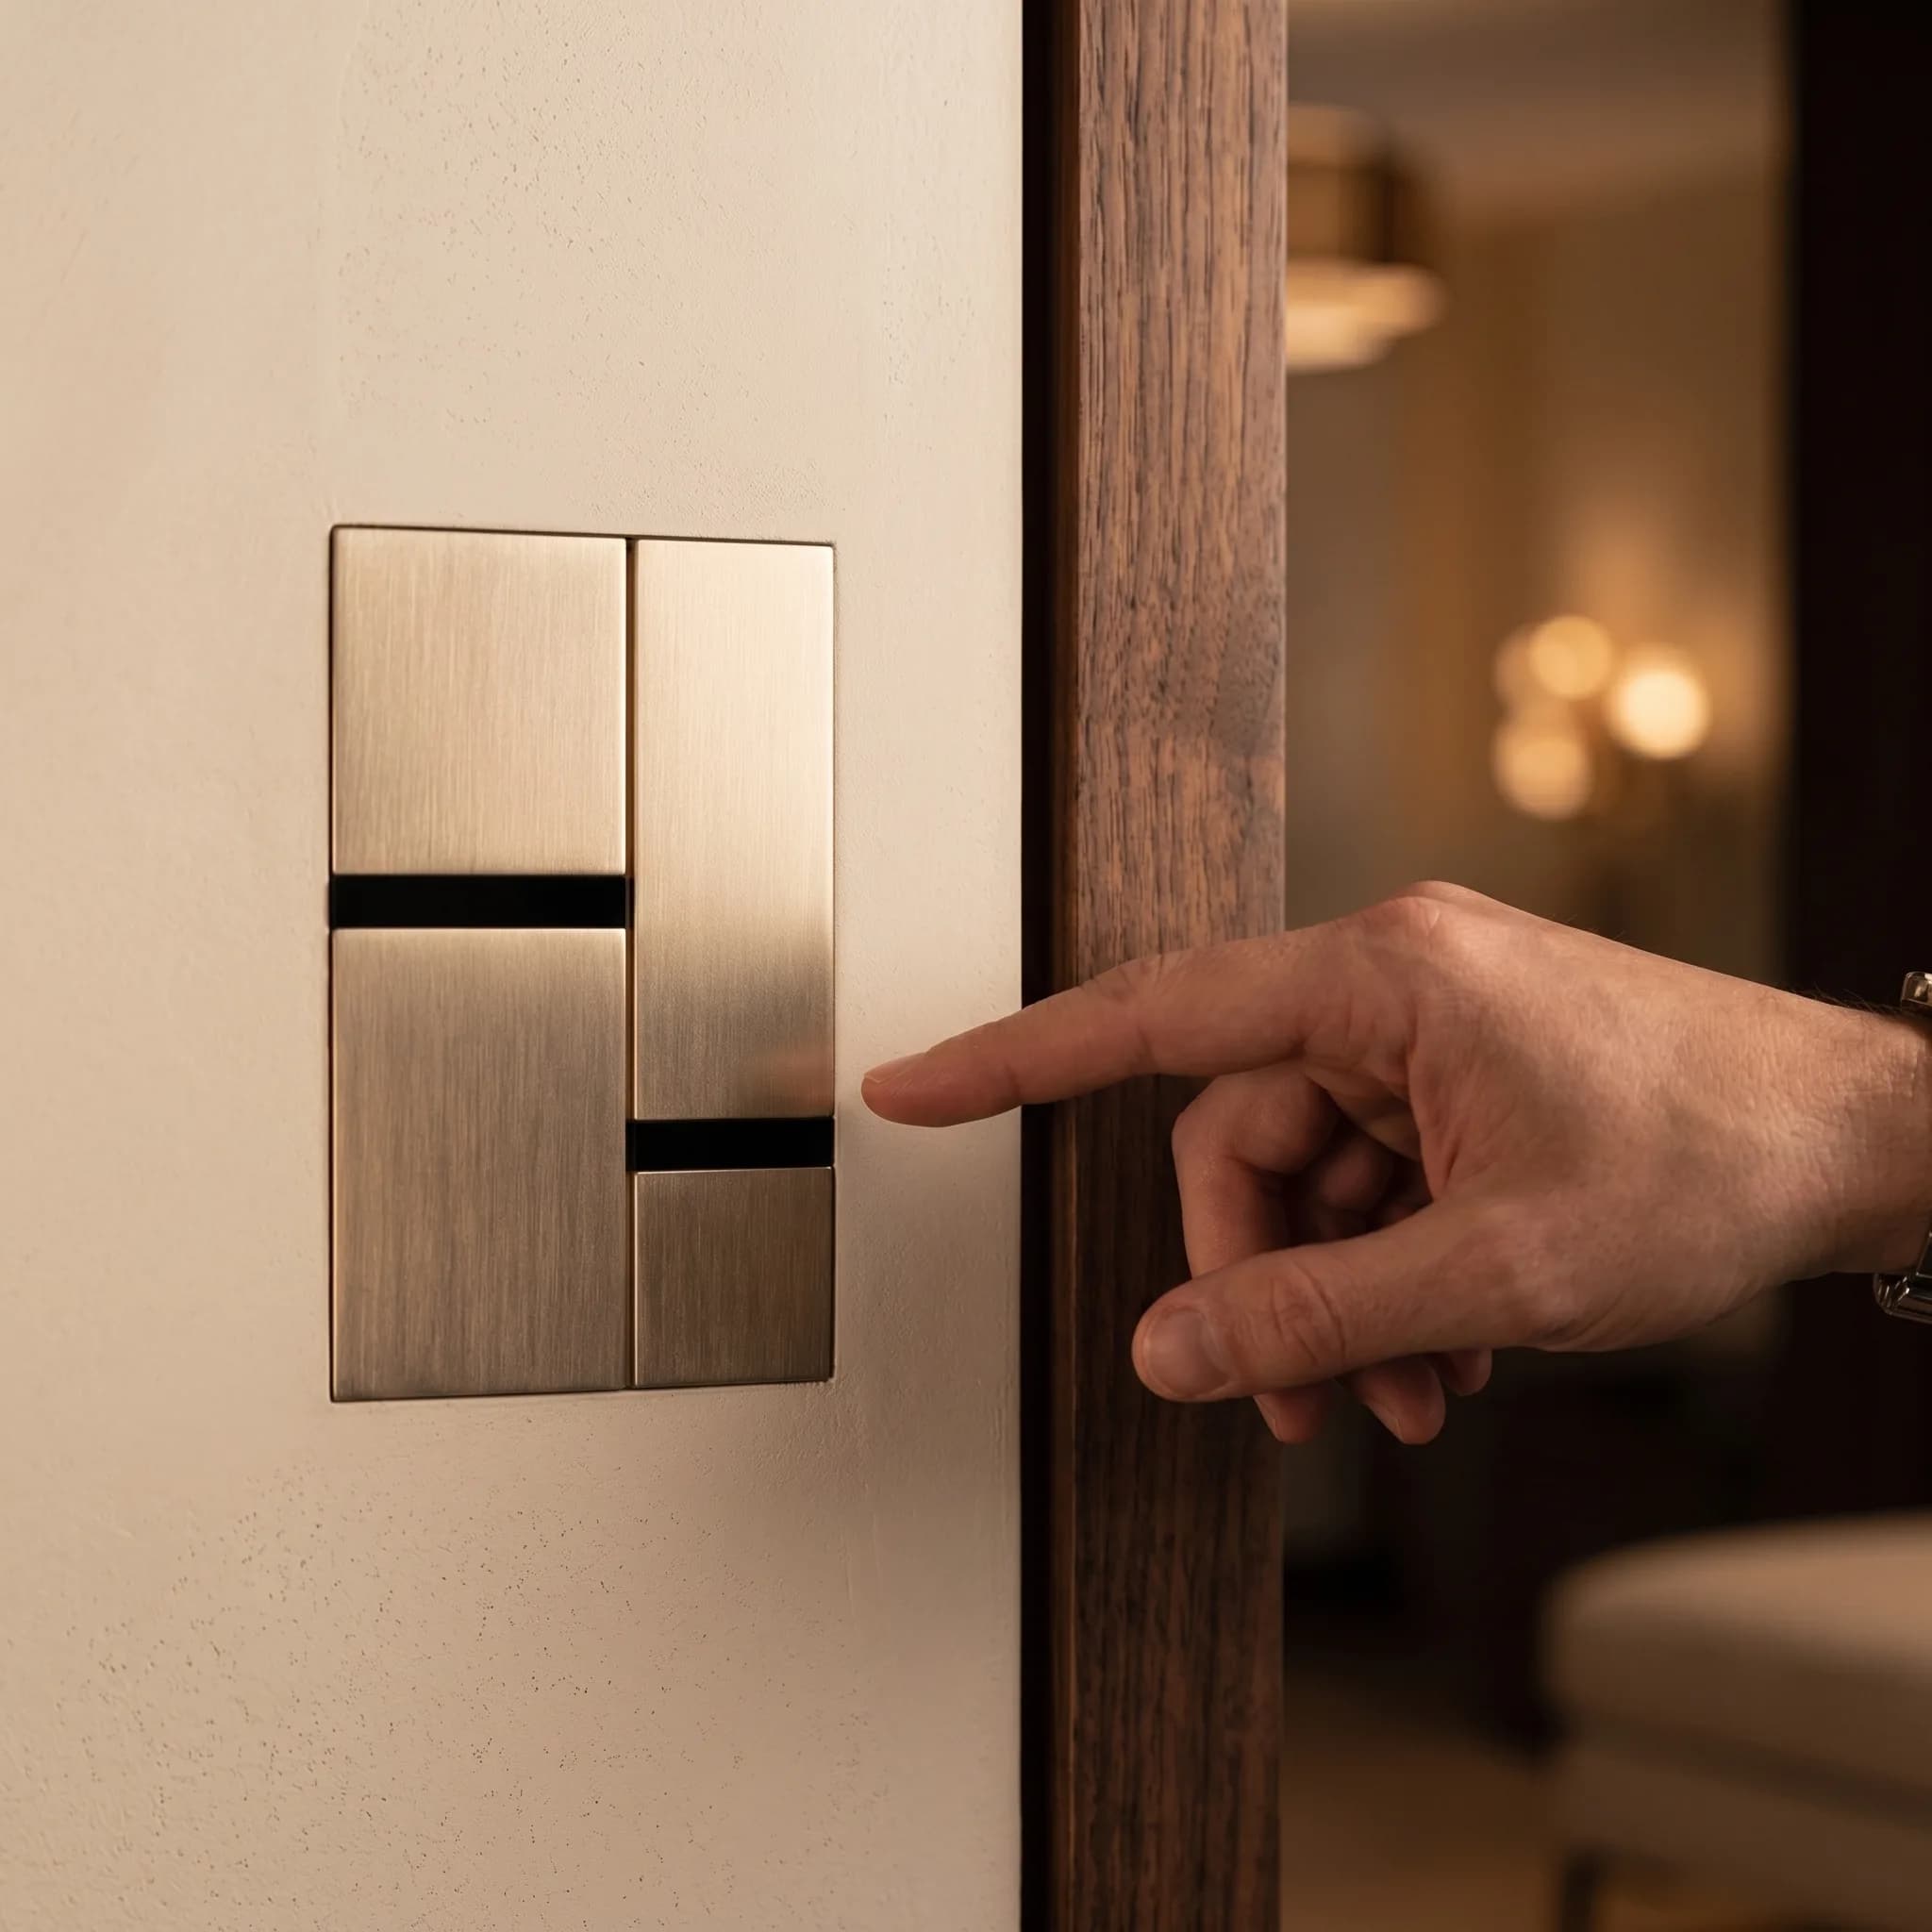
We design for that: a small number of scenes that match how the house is actually lived in, controls where a hand naturally reaches, and an override on every automation. The technology is extensive. The interface is not.
Scope
What's included.
Specified as one scope with one point of accountability, or broken out if another contractor already holds part of it.
Lighting design & control
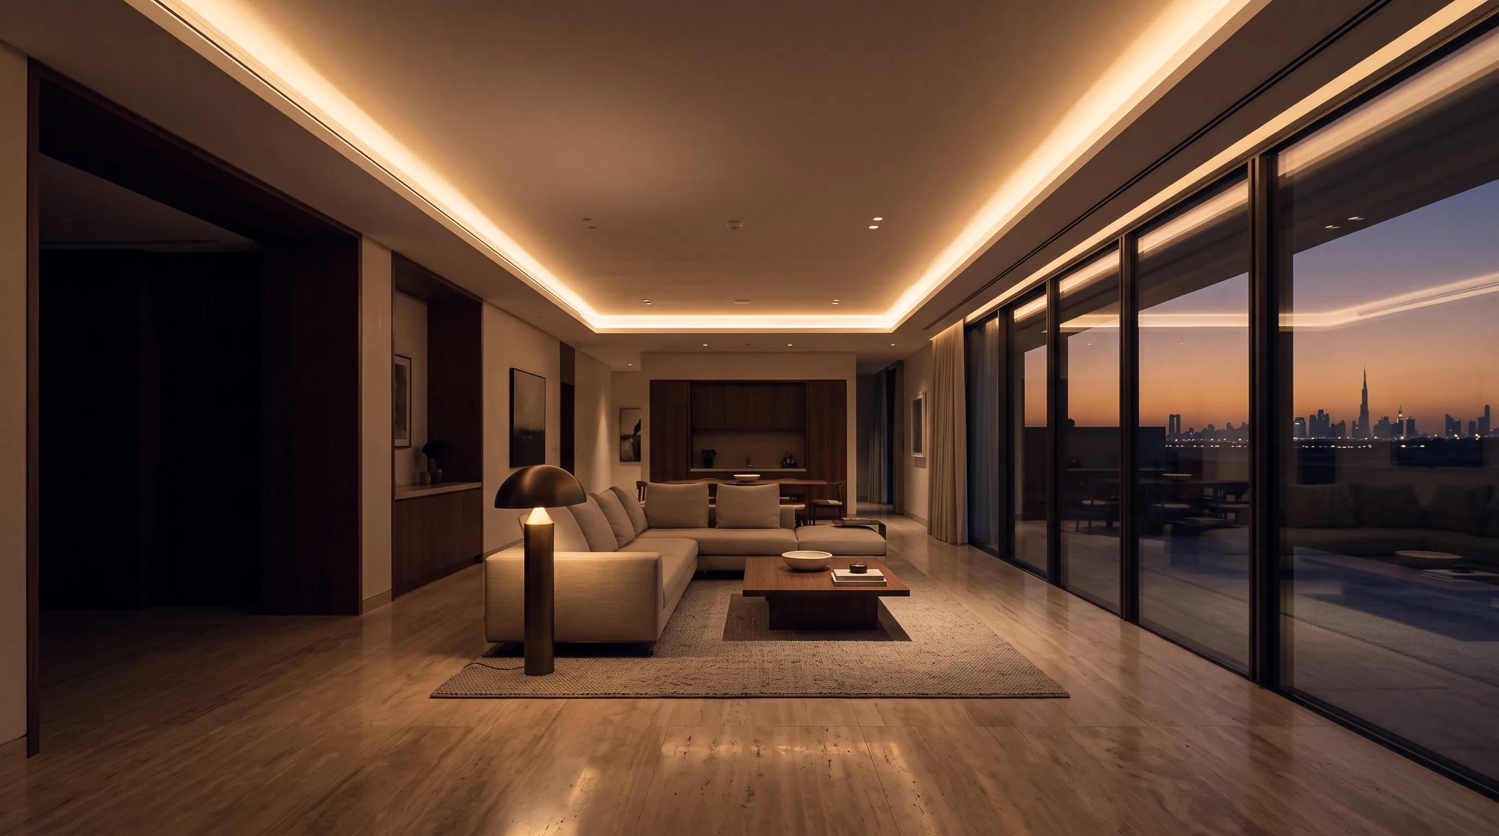
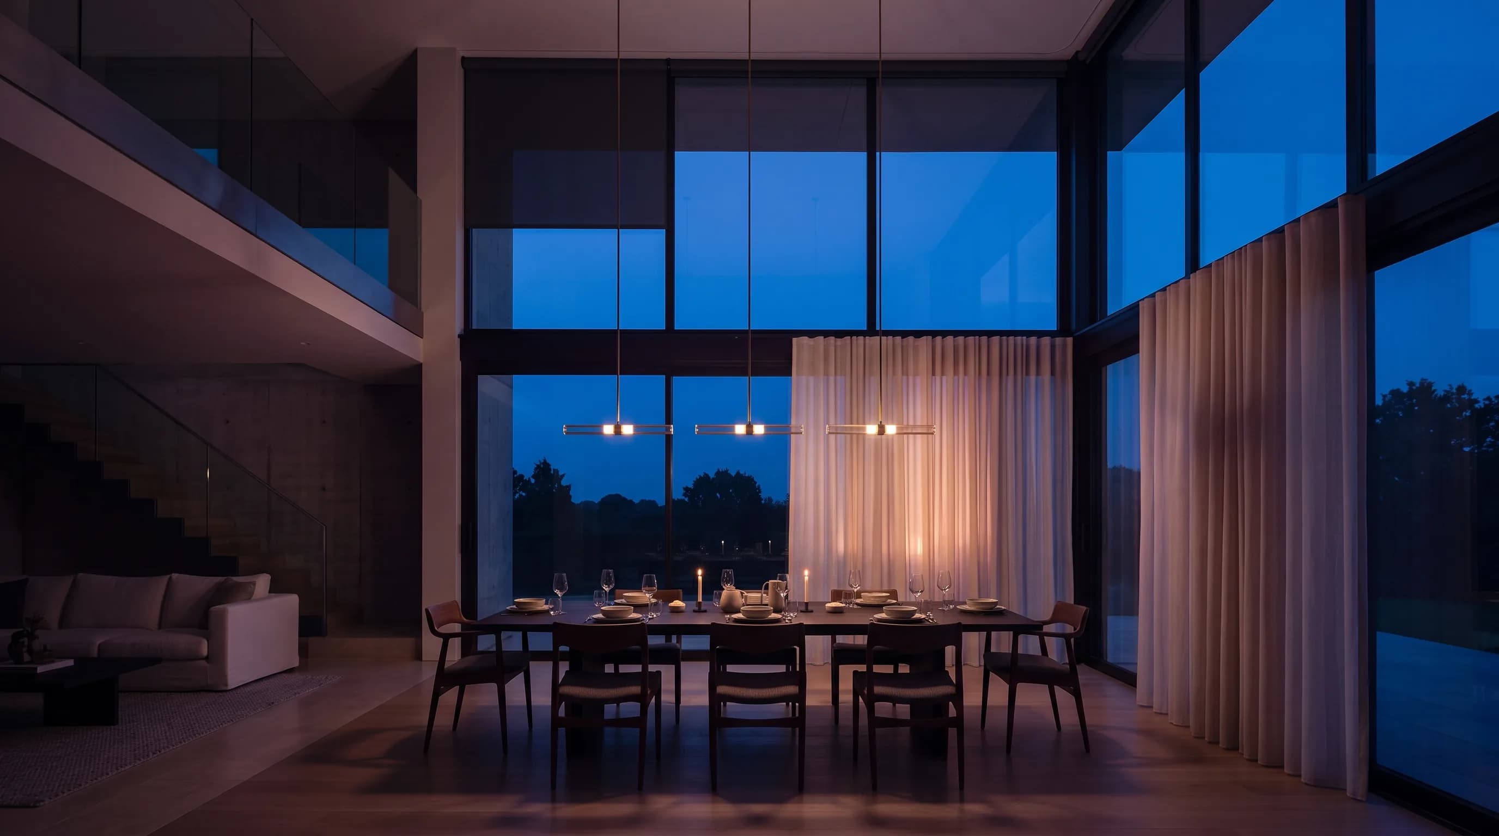
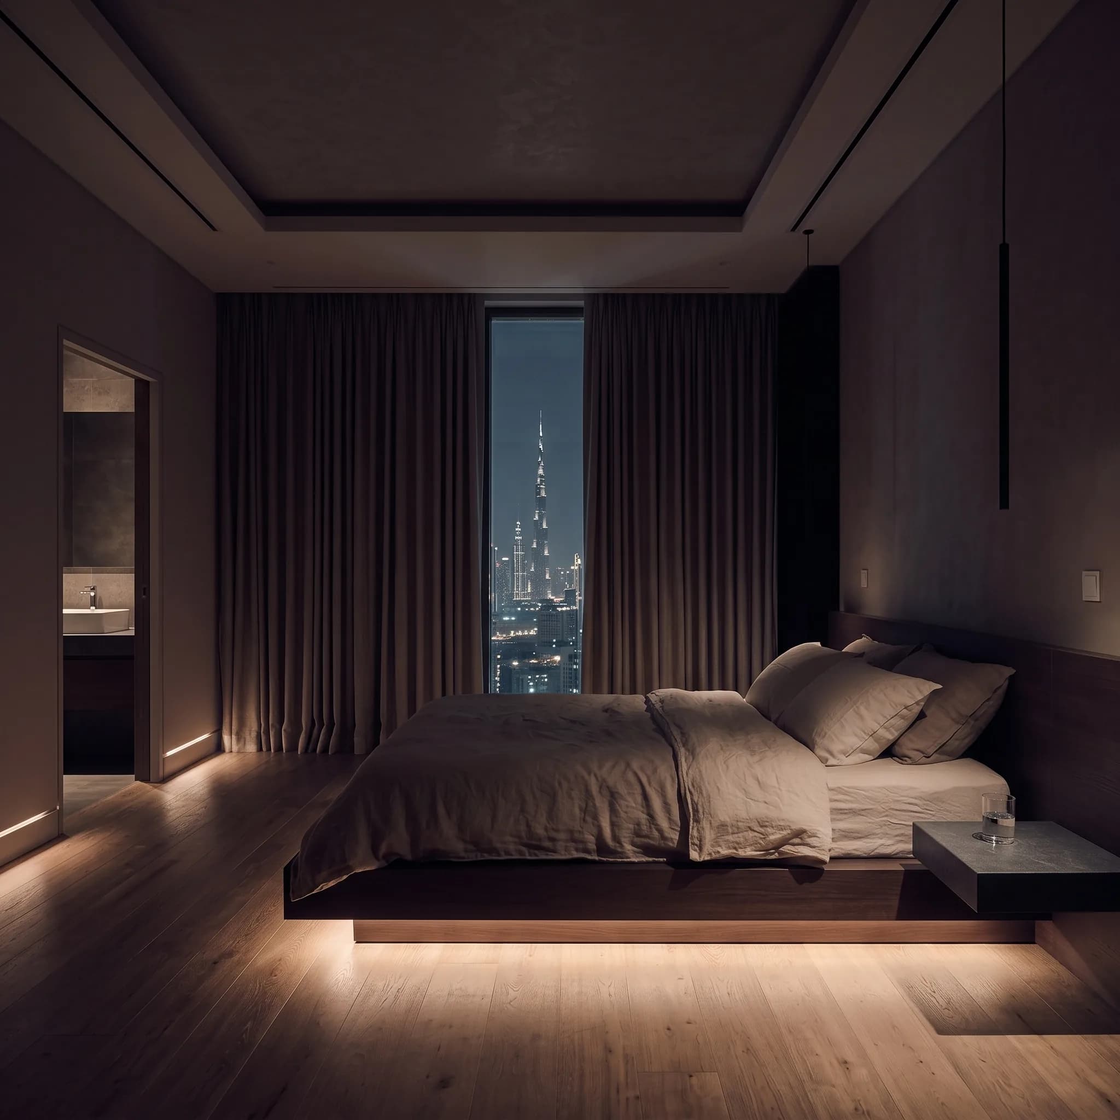
Circuit-by-circuit dimming tuned on site, with scenes built around real use: waking, dining, entertaining, and a genuine night route through the house.
Climate zoning
Per-room thermostats with occupancy setback and terrace-door interlocks, coordinated with the MEP contractor's plant.
Shading
Motorised curtains and blinds on solar tracking, closing the west elevation through the afternoon before the cooling load builds.
Security & access
Intercom, CCTV, and keyless entry on one system, with time-bounded credentials for staff and an audit trail per door.
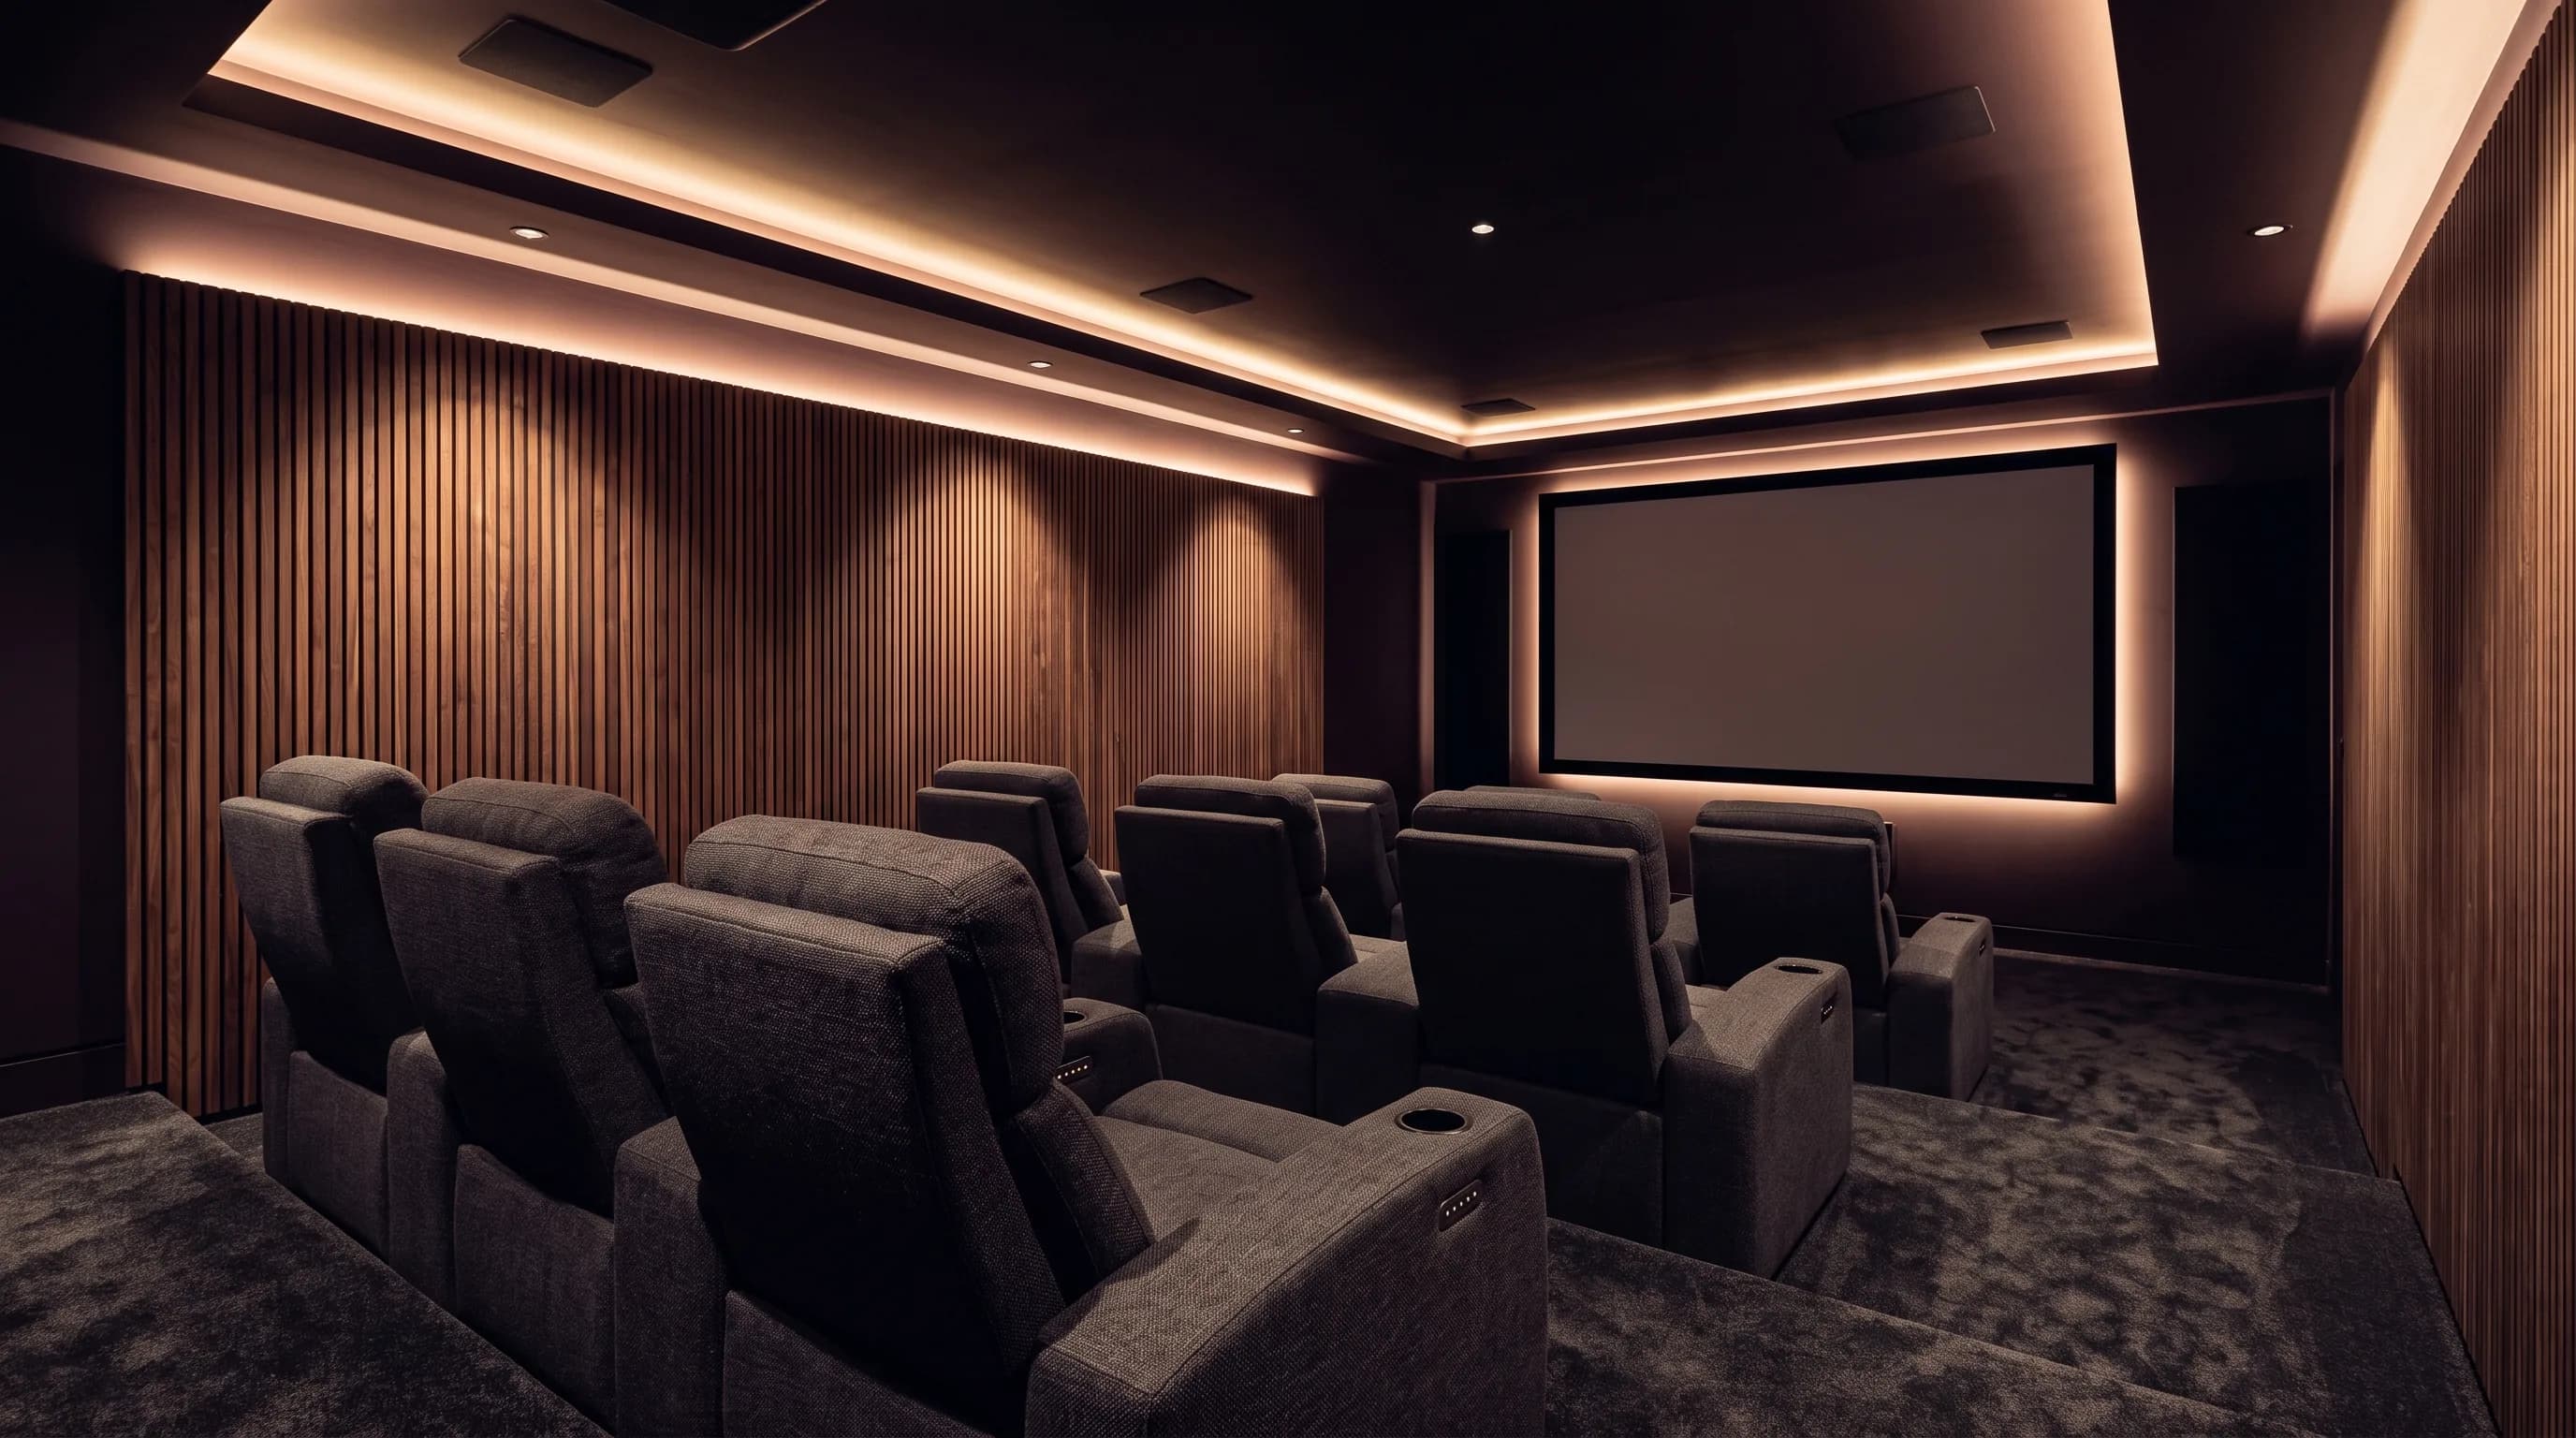
Audio & cinema
Multi-room audio with in-ceiling speakers specified to the acoustic, and a dedicated cinema room where the brief calls for one.
Network foundation
Wi-Fi 6/7 mesh and structured cabling sized for the property, because every other system on this list depends on it.
Process
How the project runs.
The same engineers carry the project from consultation to handover. Nothing is subcontracted at the point where it matters.
- 01
Consultation
We walk the property or the drawings with you, establish how the space is actually used, and agree what the system must do before any product is named.
- 02
Design & specification
You receive a room-by-room schedule, a single-line diagram, and a fixed-price proposal. No allowances, no provisional sums.
- 03
First fix
Our engineers coordinate directly with the electrical and joinery contractors so containment, back boxes, and cable routes are right before plaster.
- 04
Commissioning
Every circuit is tested, every scene tuned on site against the real lighting, and the system is left documented rather than merely working.
- 05
Handover & care
A walkthrough with whoever lives there, a printed scene reference, and an ongoing support agreement with remote diagnostics.
Let's design your system.
Book a consultation with our certified engineers, or visit the experience centre to see the ecosystem running end to end.
Or call +971 50 455 5040 / +971 52 878 5858, Sat–Thu, 9:30–18:30 GST