
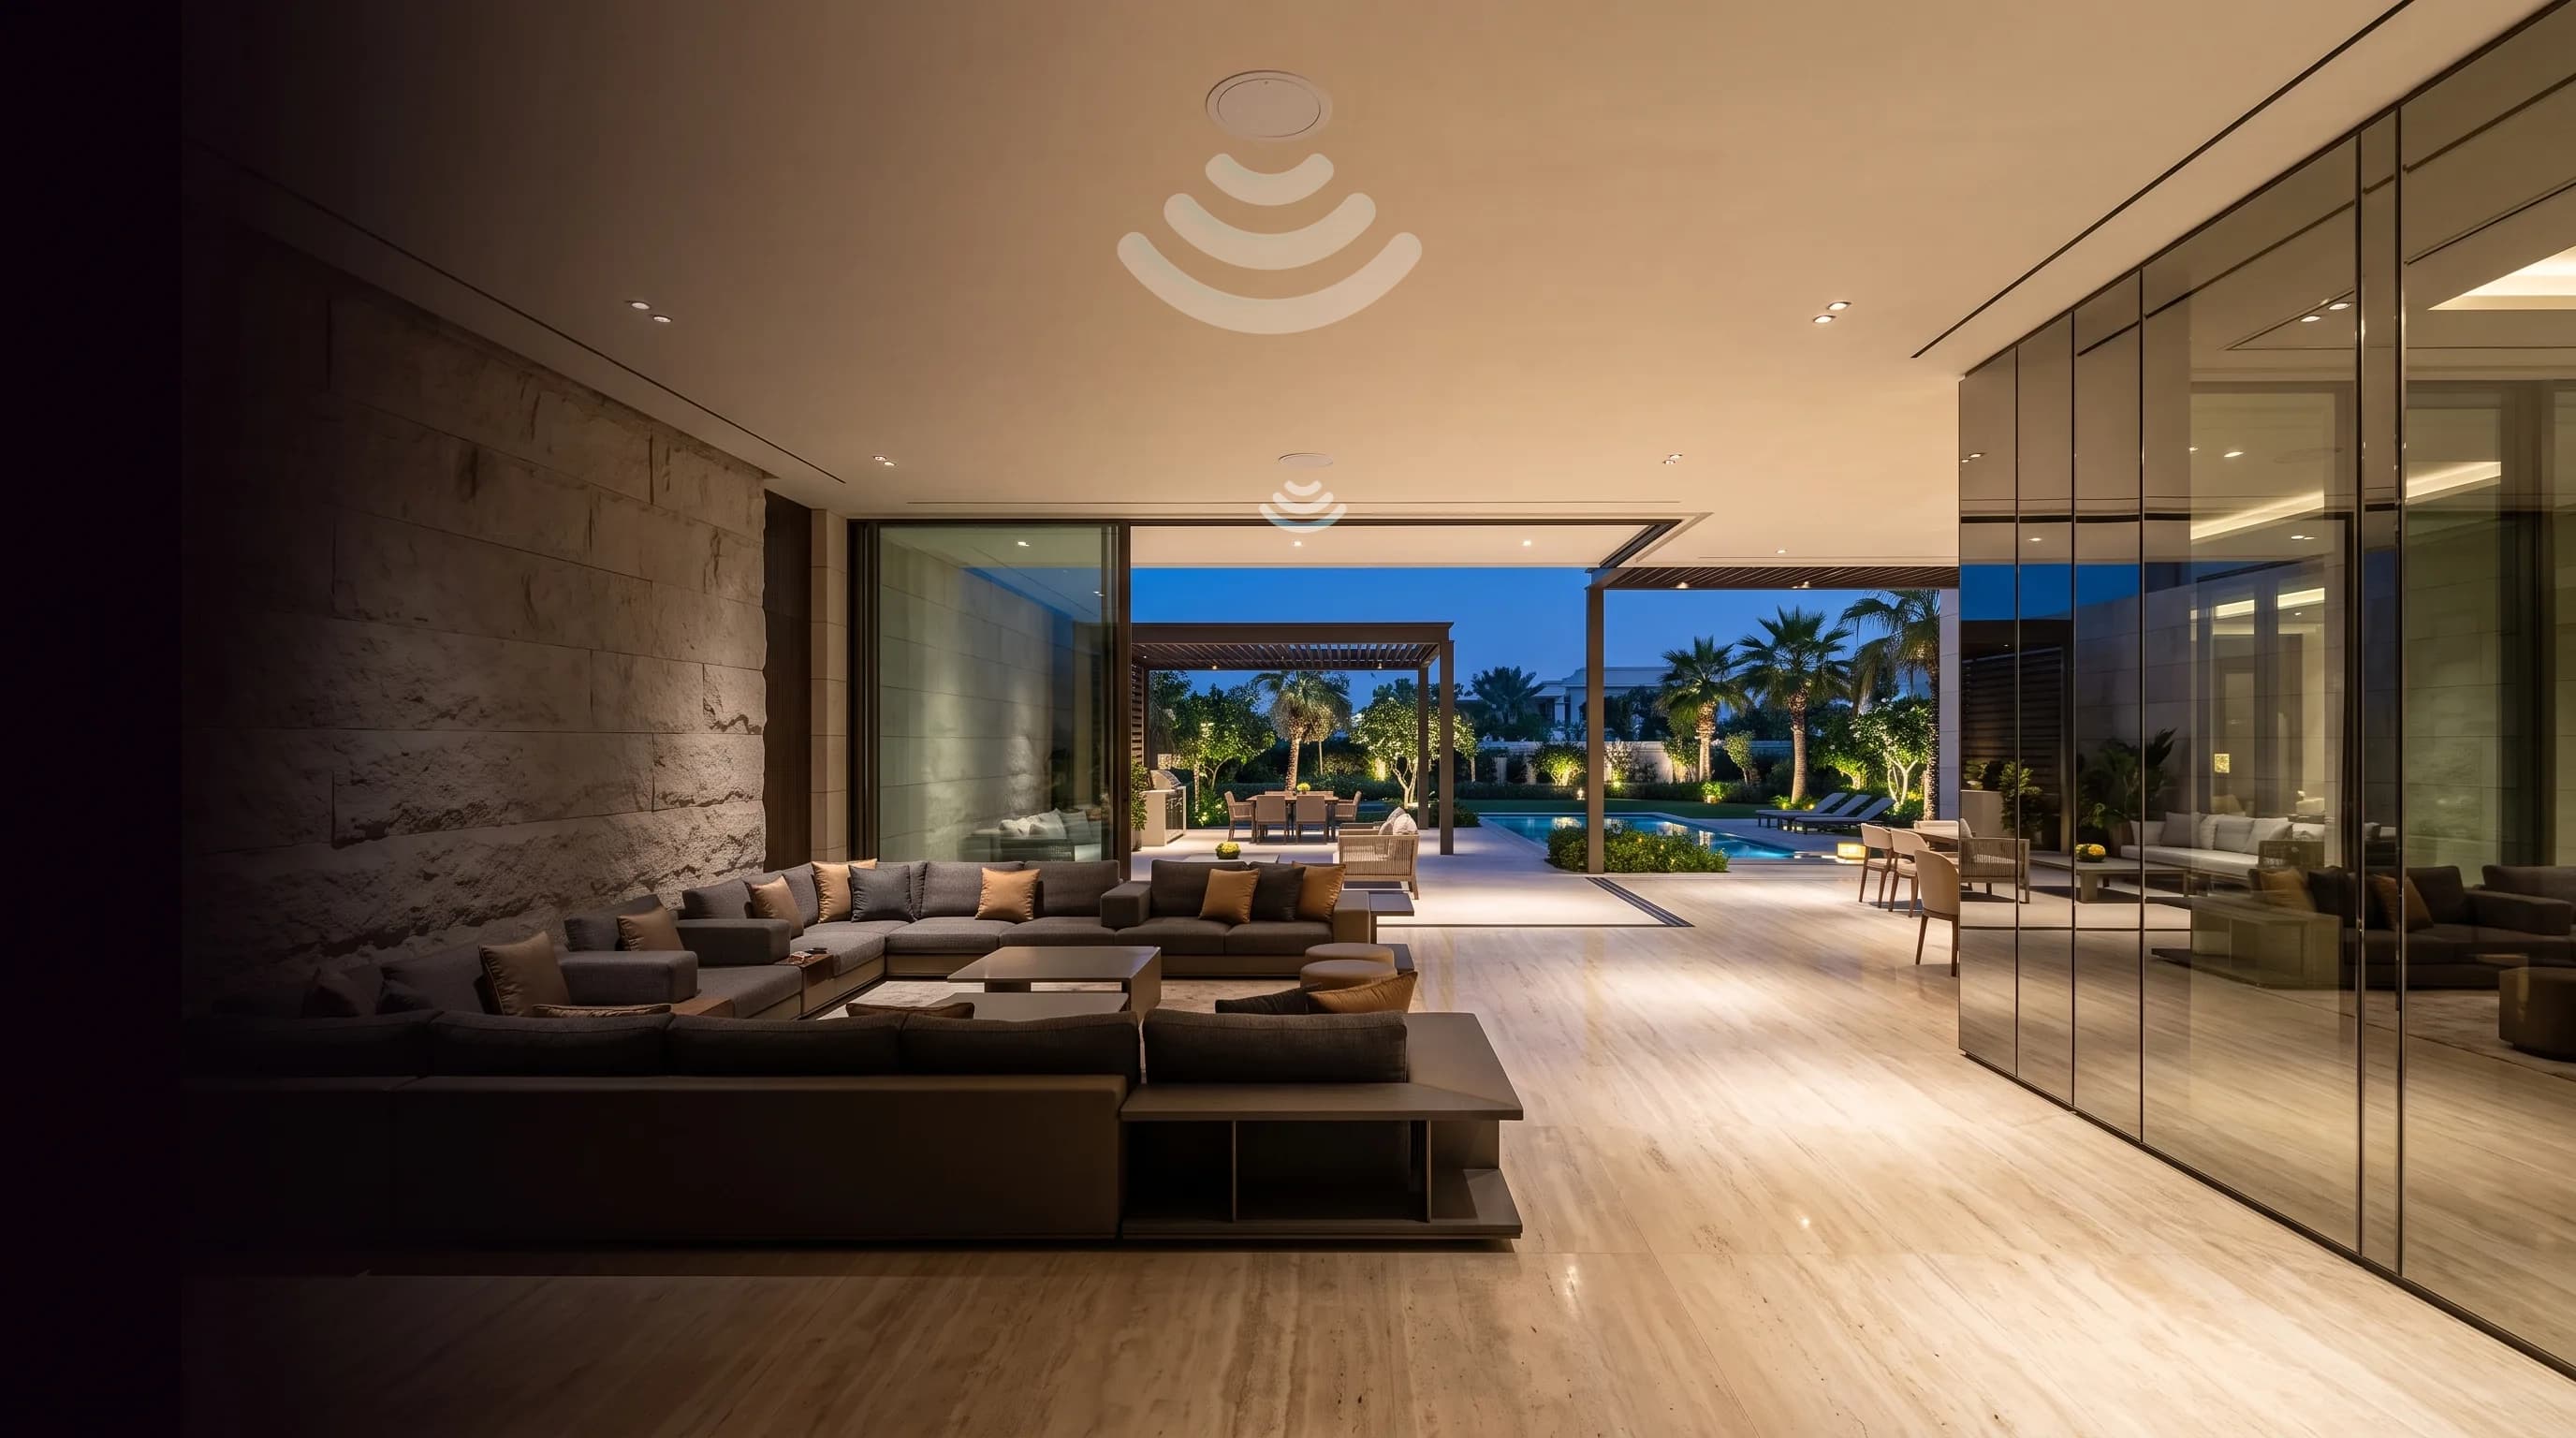
- Backhaul to every AP
- WiredBackhaul to every AP
- Segmented VLANs as standard
- 4+Segmented VLANs as standard
- Placement, not guesswork
- SurveyedPlacement, not guesswork
The brief
Nearly every automation problem we are called to diagnose turns out to be a network problem. A villa covered by the router the ISP supplied will drop devices, and the automation gets the blame.
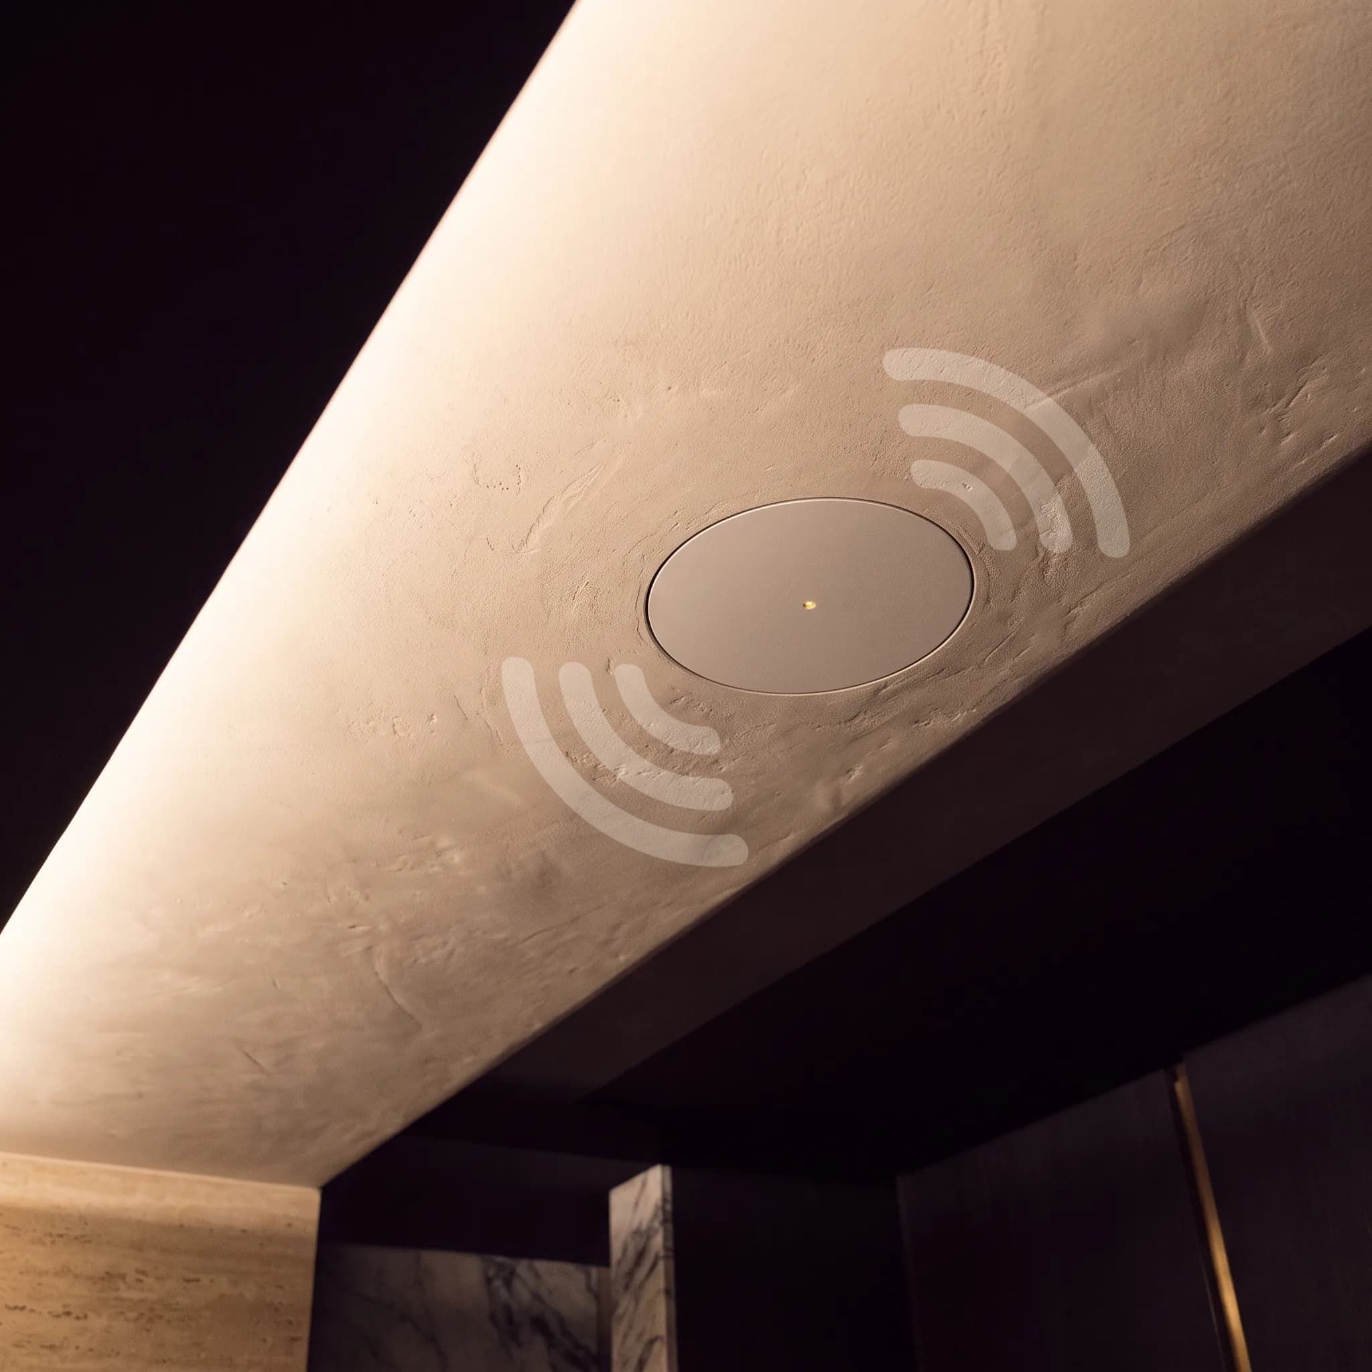
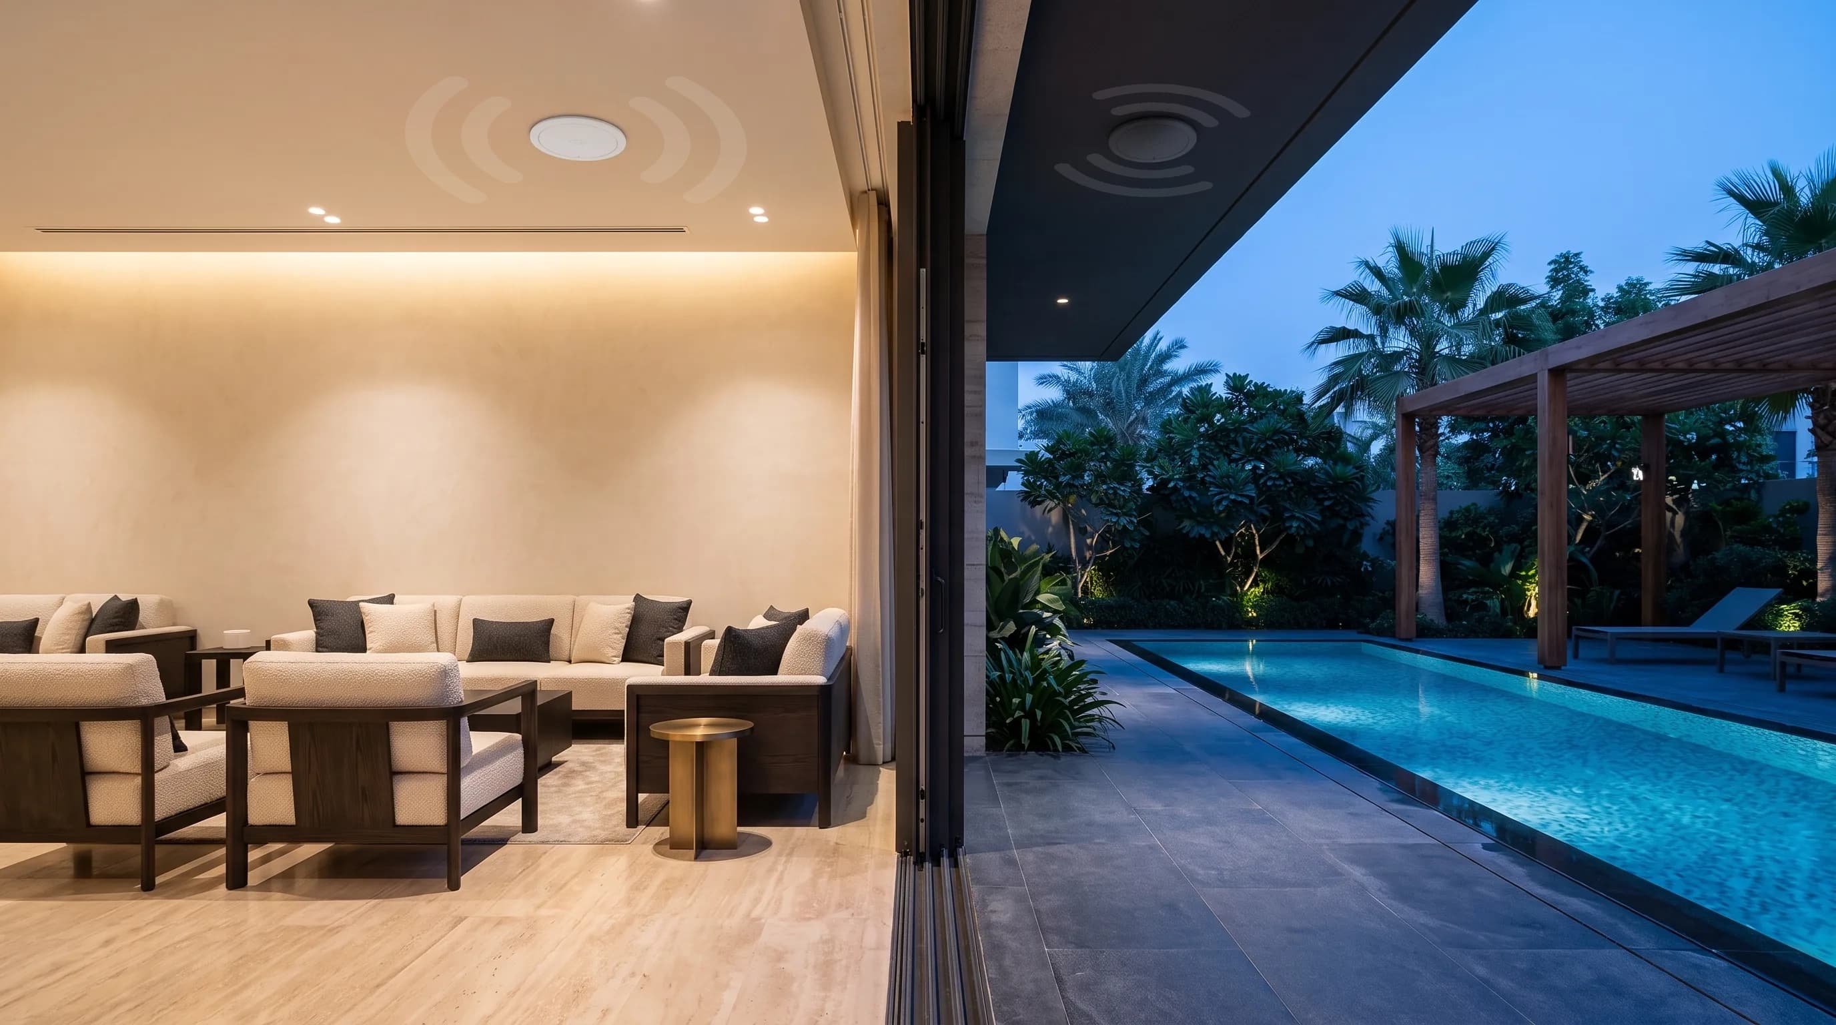
We survey the property, place access points against the actual construction, and run wired backhaul to each one. Mesh without wired backhaul halves throughput at every hop, which is why it disappoints in exactly the large properties that need it.
Scope
What's included.
Specified as one scope with one point of accountability, or broken out if another contractor already holds part of it.
RF survey
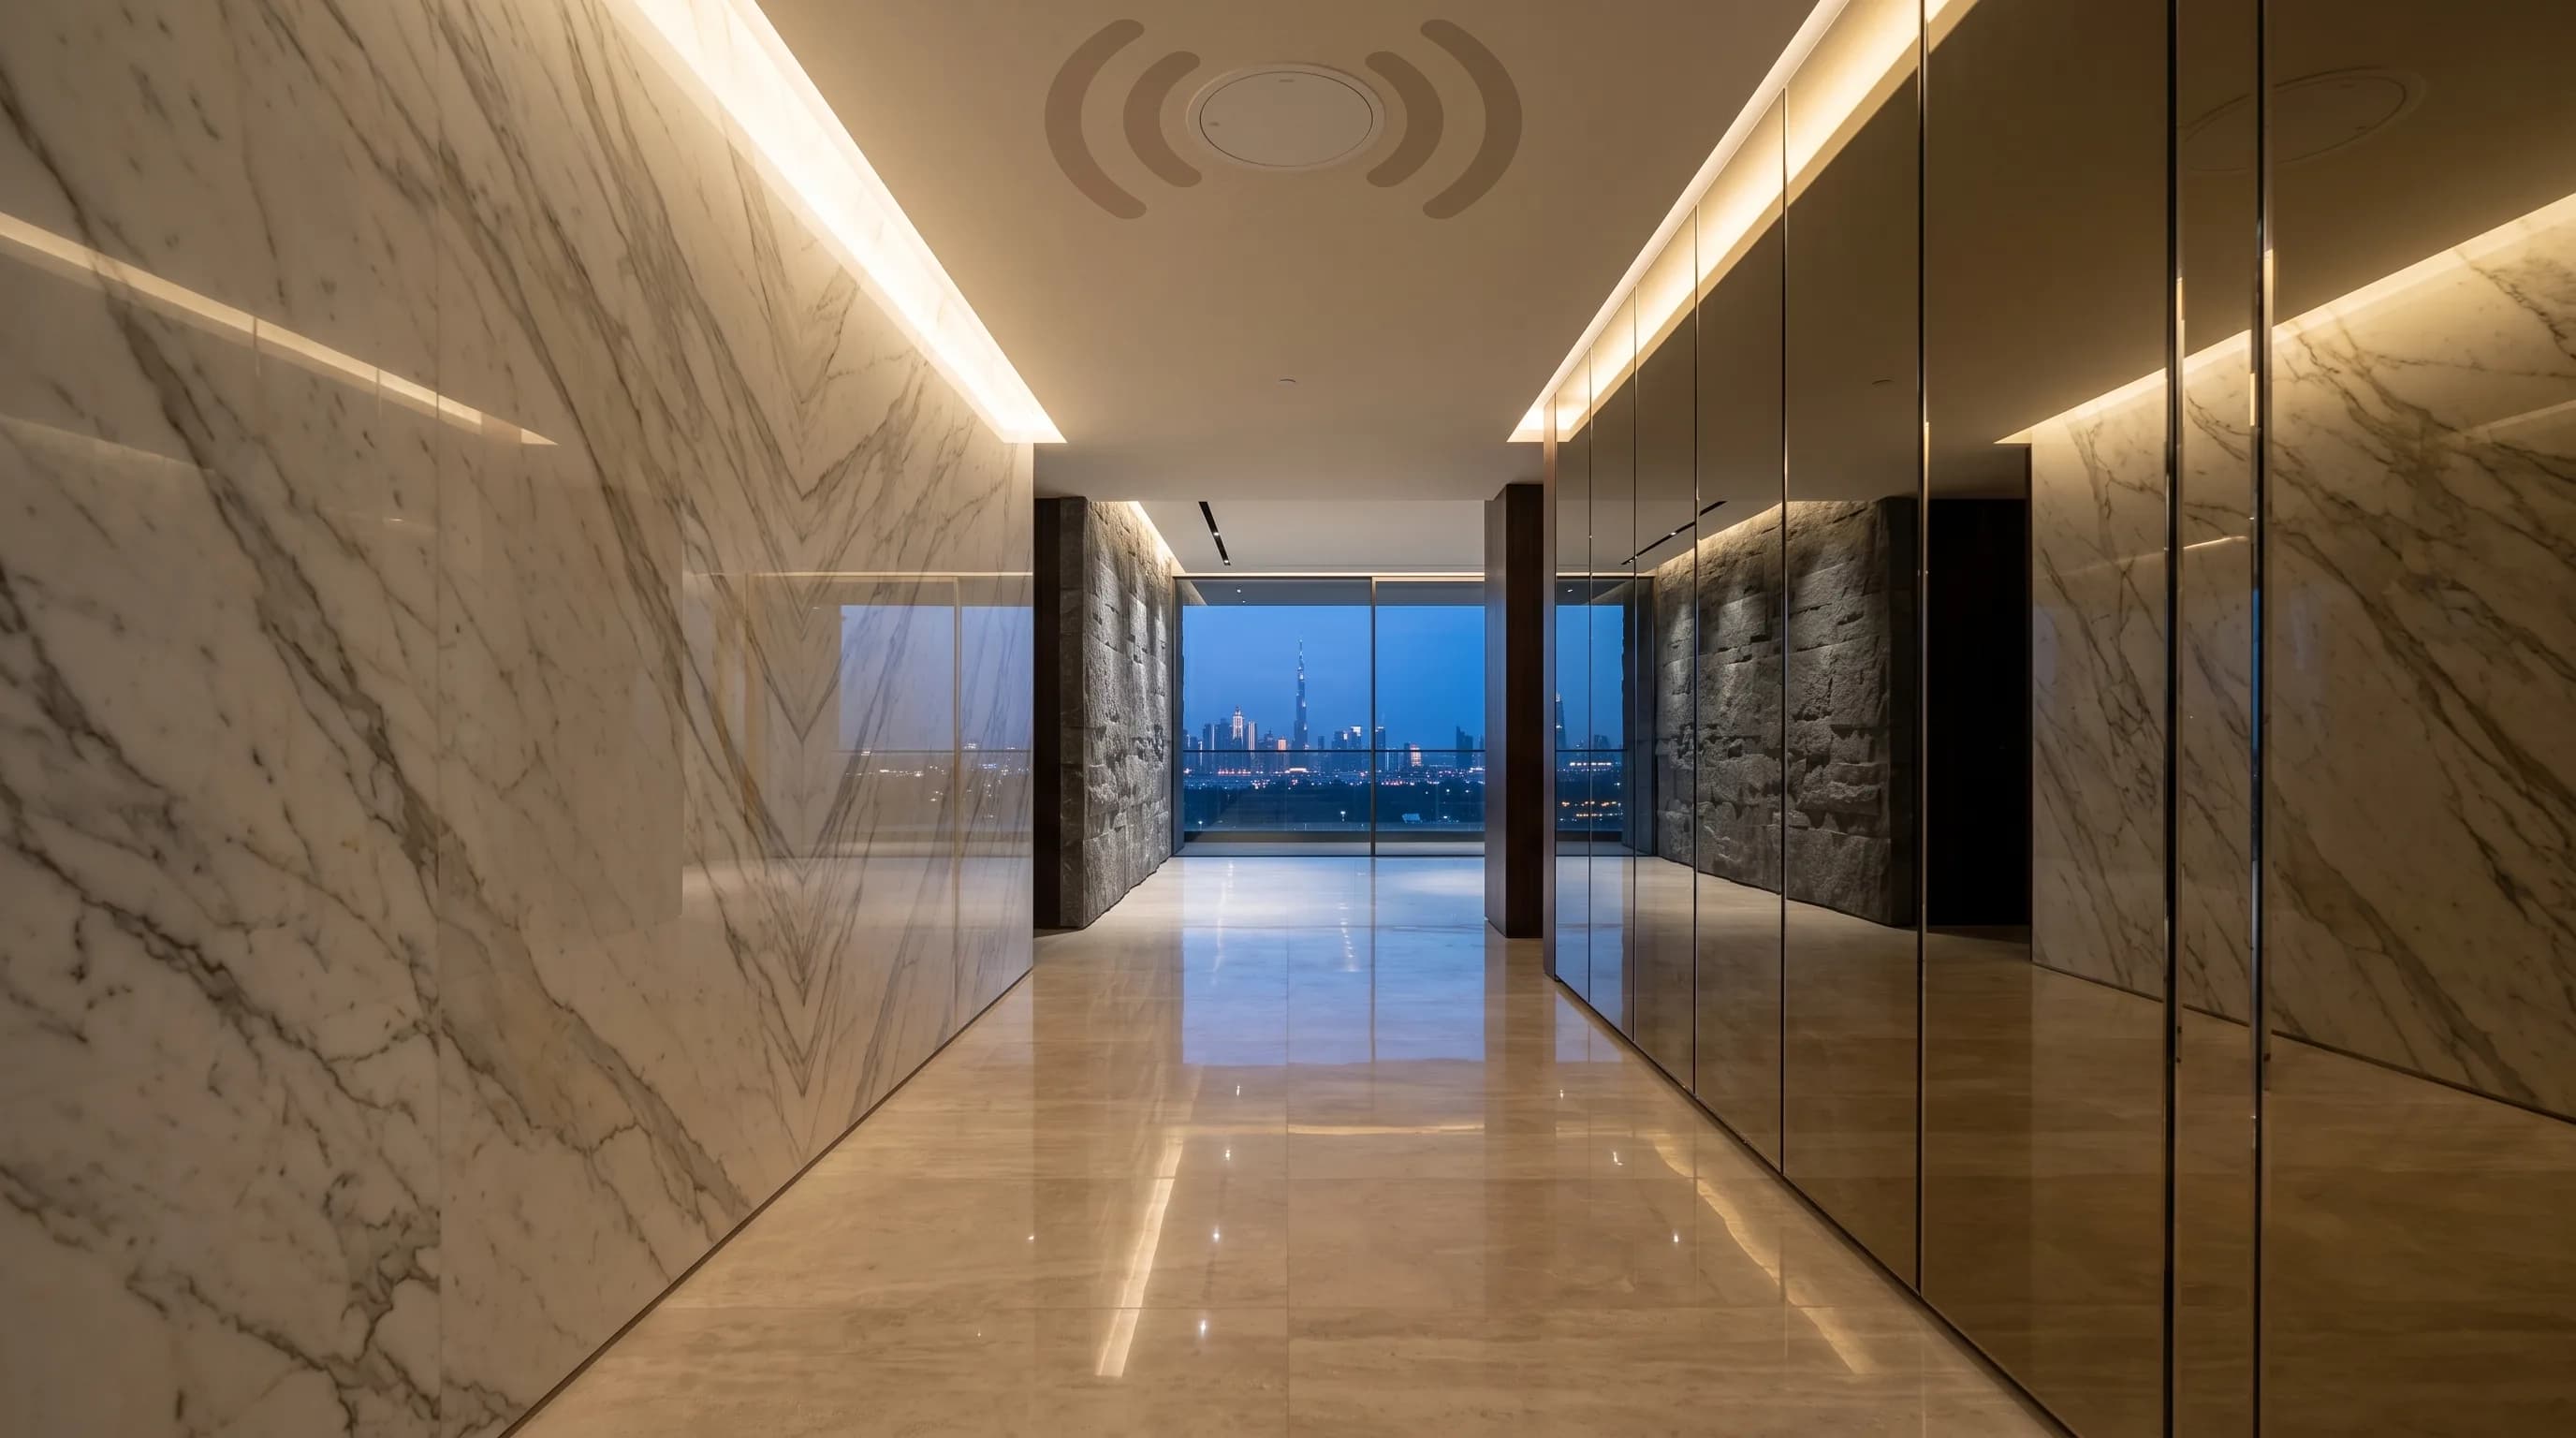
Signal mapped against the real building, concrete cores, marble, and mirrored glass all matter more than floor area.
Wired backhaul
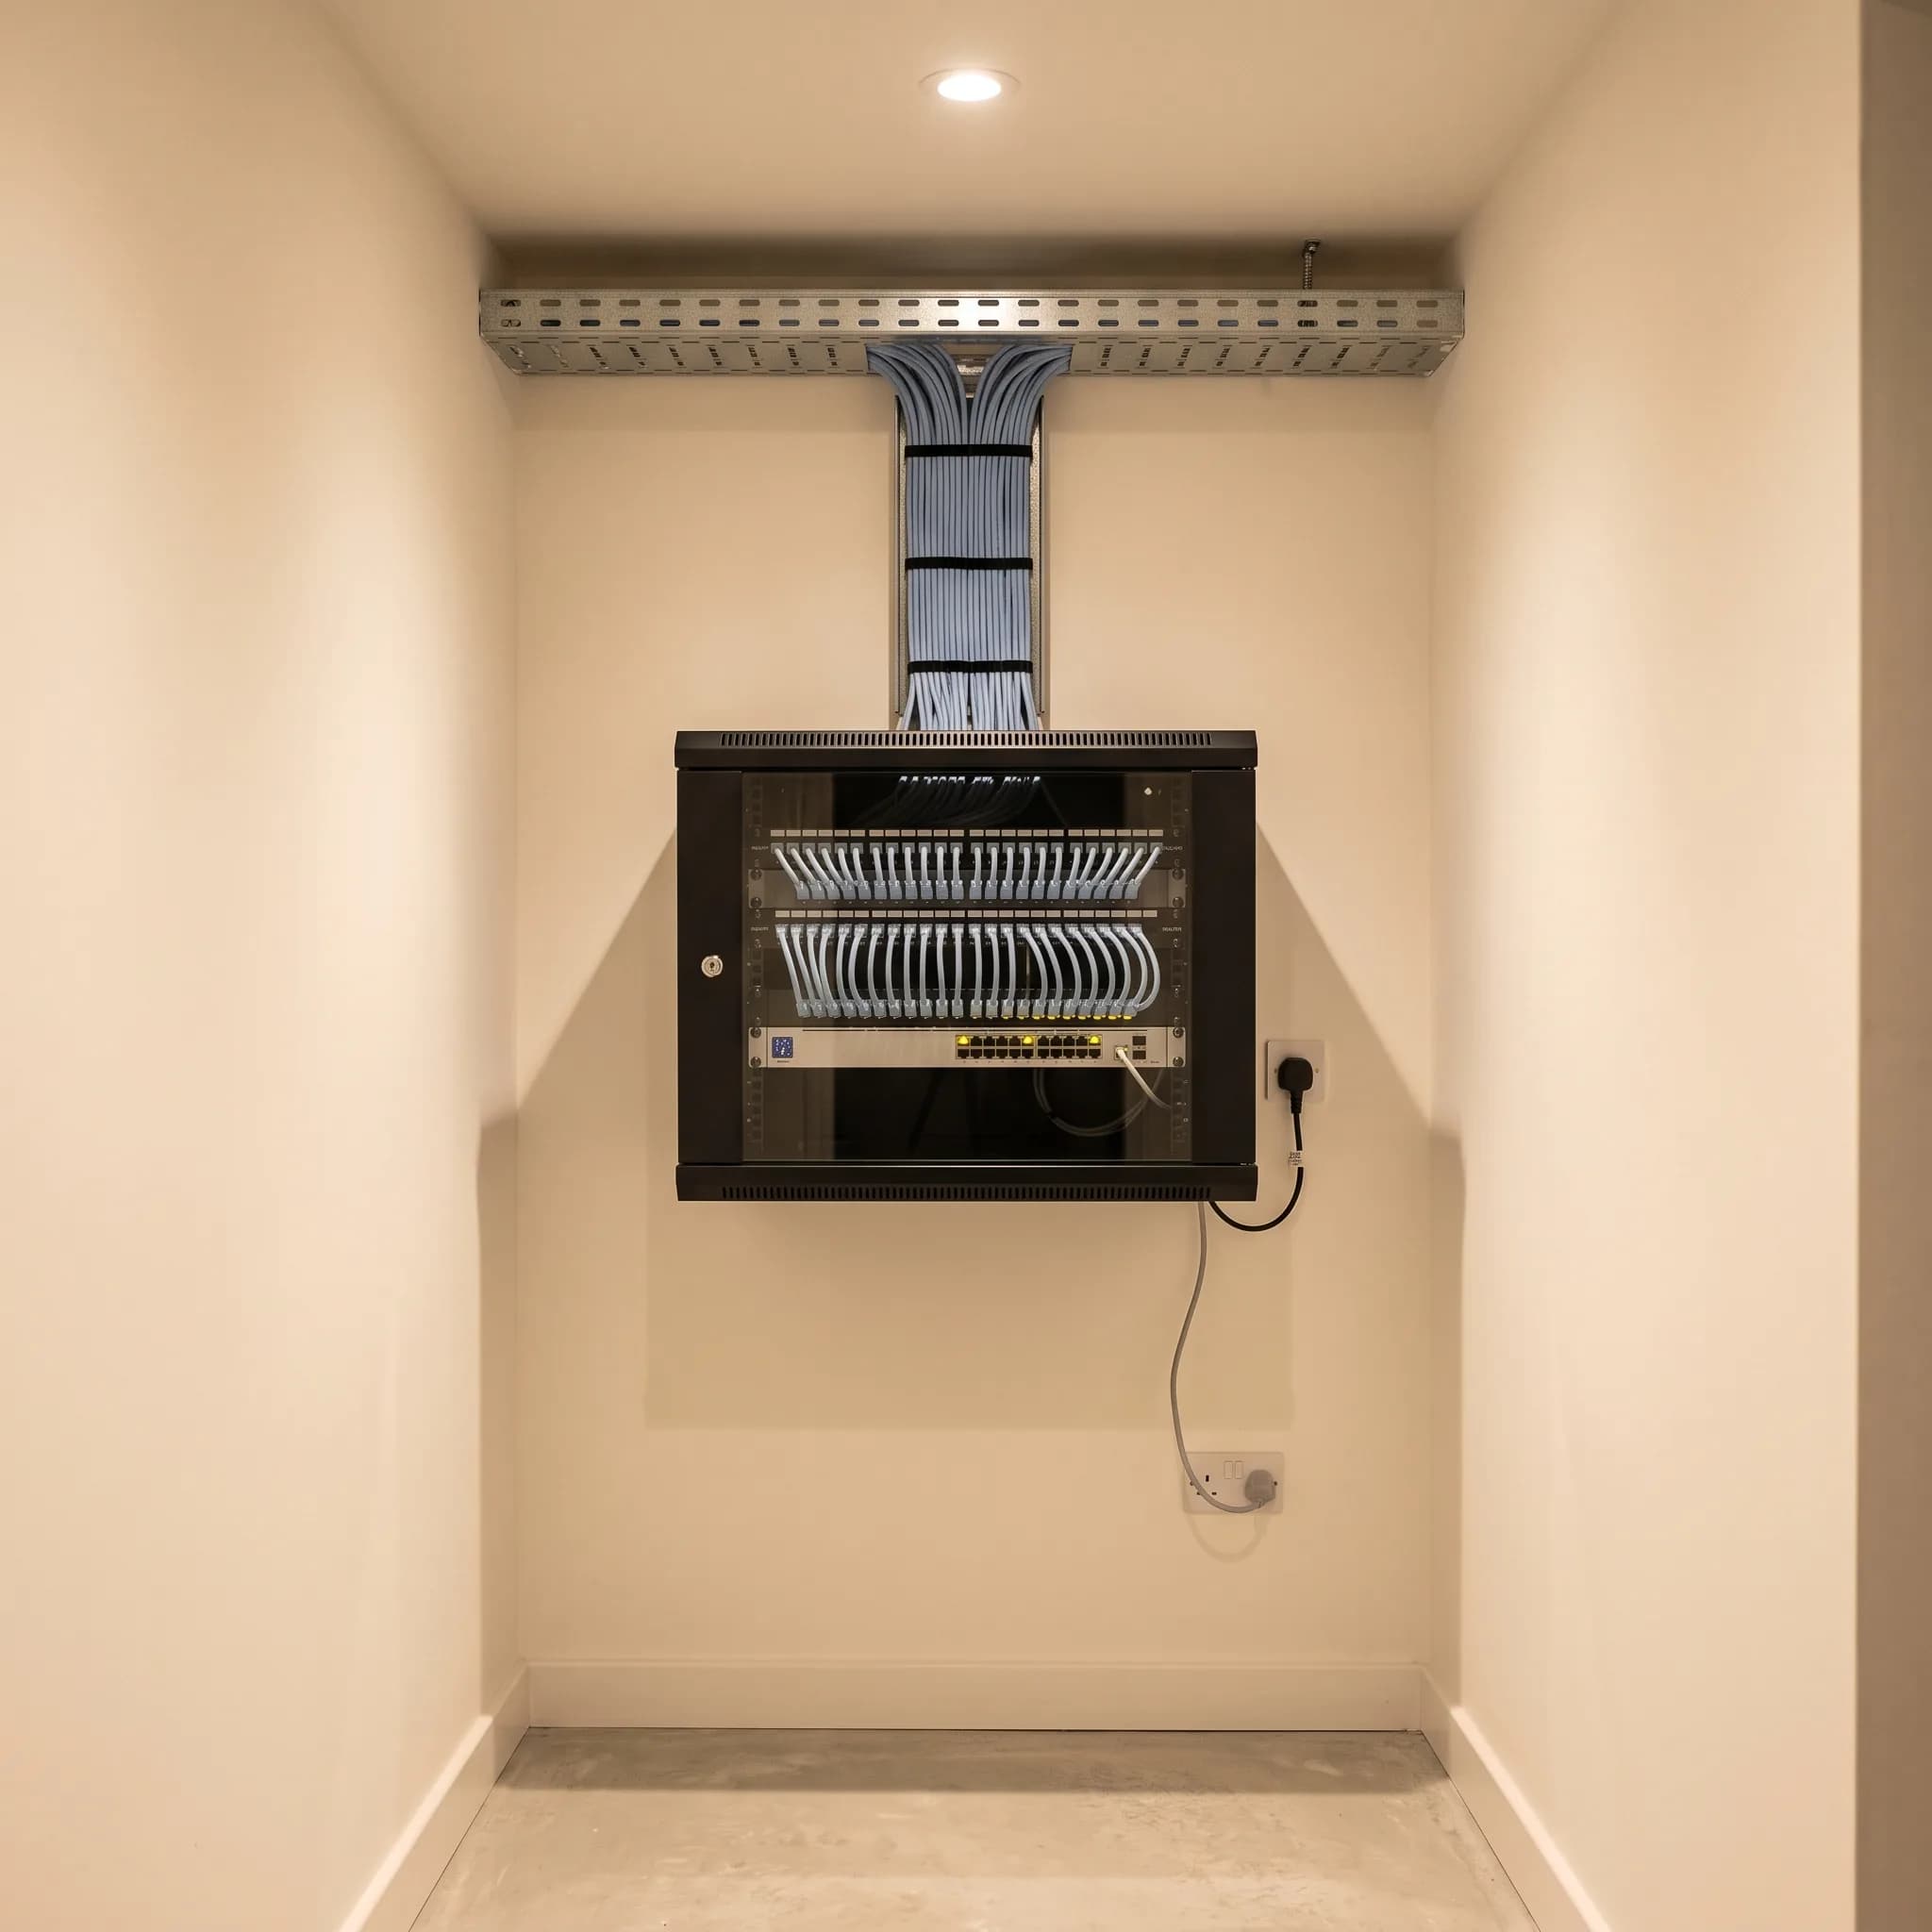
Every access point cabled back to the rack. Wireless backhaul is a compromise we do not design in.
Seamless roaming
802.11k/v/r fast transition, so a call does not drop crossing from the majlis to the garden.
Network segmentation
Separate VLANs for family, guests, staff, and building systems, so a compromised device cannot reach a door lock.
Guest access
Captive portal with rotating credentials and bandwidth limits, isolated from everything else.
Monitoring
Access point health and client counts monitored remotely, so degradation is caught before a complaint.
Process
How the project runs.
The same engineers carry the project from consultation to handover. Nothing is subcontracted at the point where it matters.
- 01
Consultation
We walk the property or the drawings with you, establish how the space is actually used, and agree what the system must do before any product is named.
- 02
Design & specification
You receive a room-by-room schedule, a single-line diagram, and a fixed-price proposal. No allowances, no provisional sums.
- 03
First fix
Our engineers coordinate directly with the electrical and joinery contractors so containment, back boxes, and cable routes are right before plaster.
- 04
Commissioning
Every circuit is tested, every scene tuned on site against the real lighting, and the system is left documented rather than merely working.
- 05
Handover & care
A walkthrough with whoever lives there, a printed scene reference, and an ongoing support agreement with remote diagnostics.
Let's design your system.
Book a consultation with our certified engineers, or visit the experience centre to see the ecosystem running end to end.
Or call +971 50 455 5040 / +971 52 878 5858, Sat–Thu, 9:30–18:30 GST